Selected work · 06
A Quiet Home Office
A residential study that gives focused work the calm of a private salon, balancing a centred desk, arched storage and a small conversation area with a warm, collected material palette.
Source project · Home Office · Residential 2 assignment
Project information
- Project type
- Residential home-office study
- Programme
- Focused work, storage and a two-seat conversation area
- Design direction
- Formal symmetry softened by tactile materials
- Status
- Residential 2 academic assignment
- Location
- Not stated in the source
- Scope
- Mood board, furniture plan, elevations and sample board
- Asmar's work
- Mood and material direction, furniture planning and elevation development
Design visualizations
The concept, made spatial.
These views translate Asmar's authored plans, elevations and material direction into a plausible interior. They are design visualizations, not photographs of a completed project.
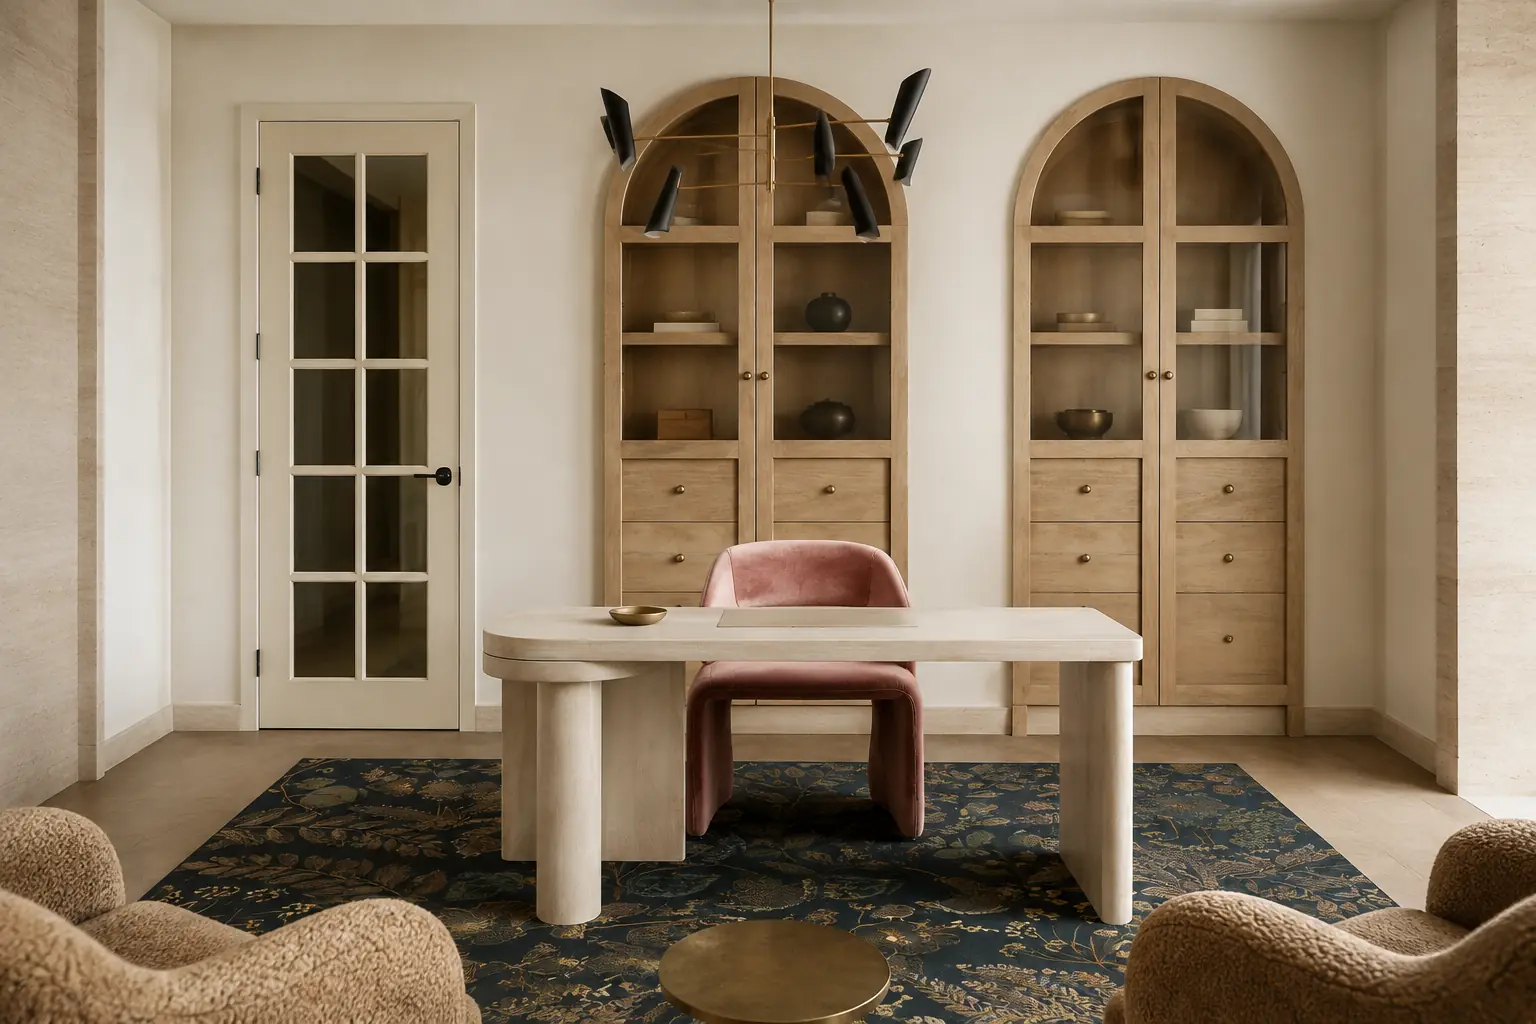
The centred desk axis, one glazed door and paired arched cabinets translated from the plan and elevation.
Design visualization developed from Asmar Tayyebi Jazayeri’s project drawings. Not built-project photography.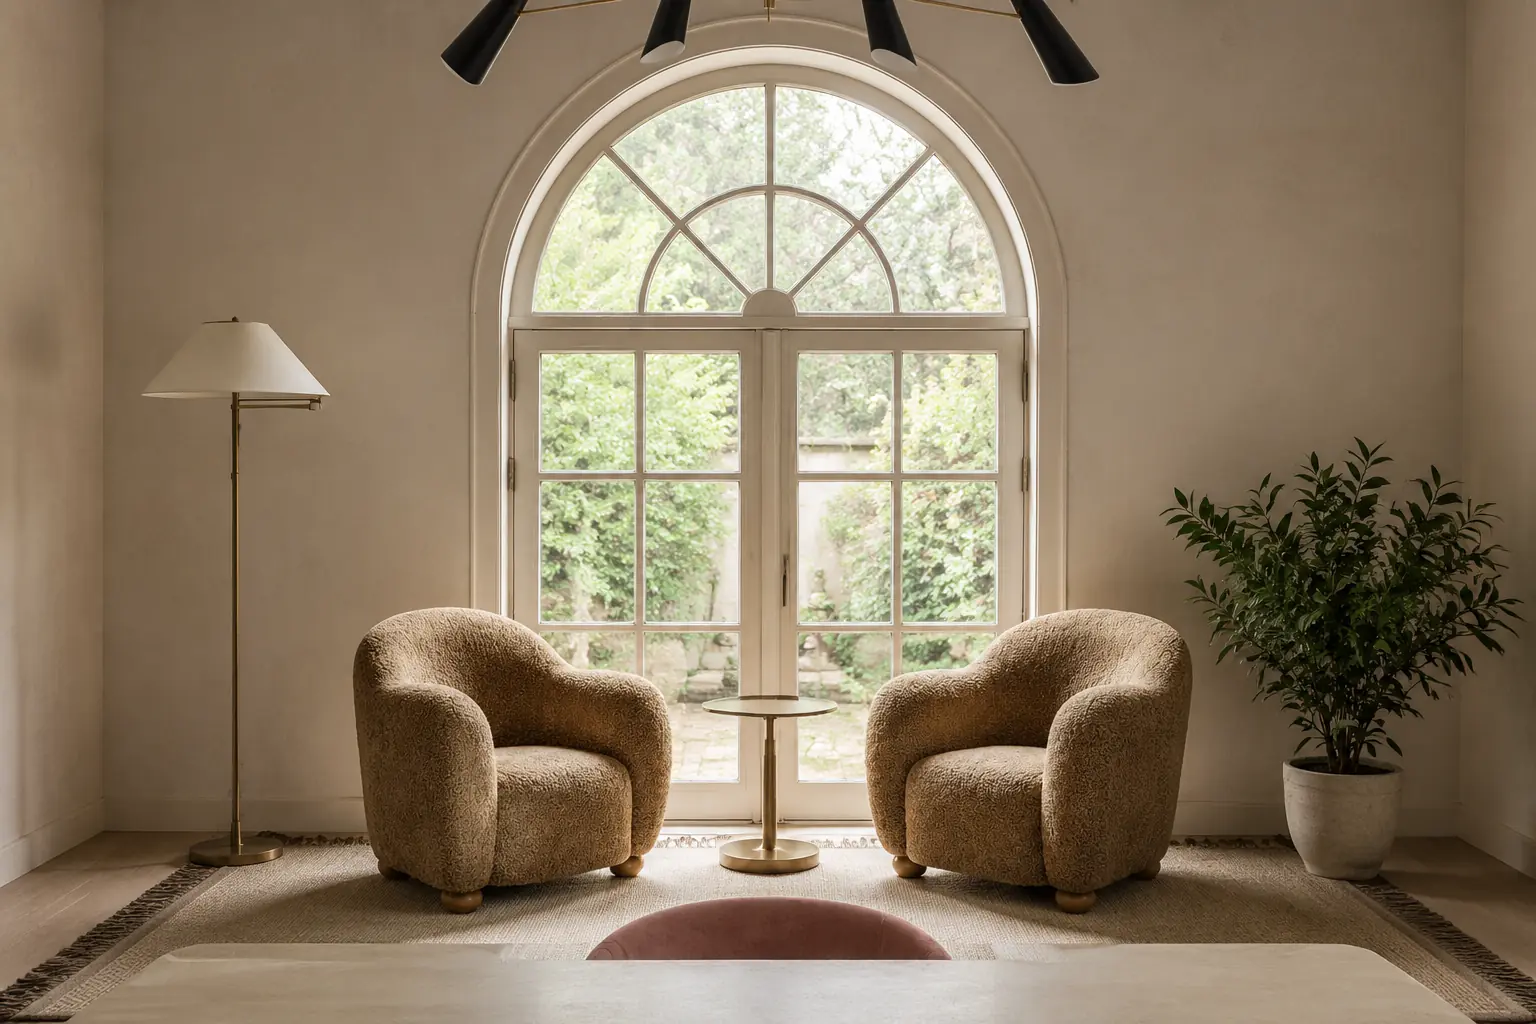
The reverse elevation resolved as a quiet two-chair conversation setting against the arched garden doors.
Design visualization developed from Asmar Tayyebi Jazayeri’s project drawings. Not built-project photography.Drawing foundation
The decisions behind the view.
The original project drawing remains the source of truth for layout, circulation and the major spatial relationships developed through the case study.
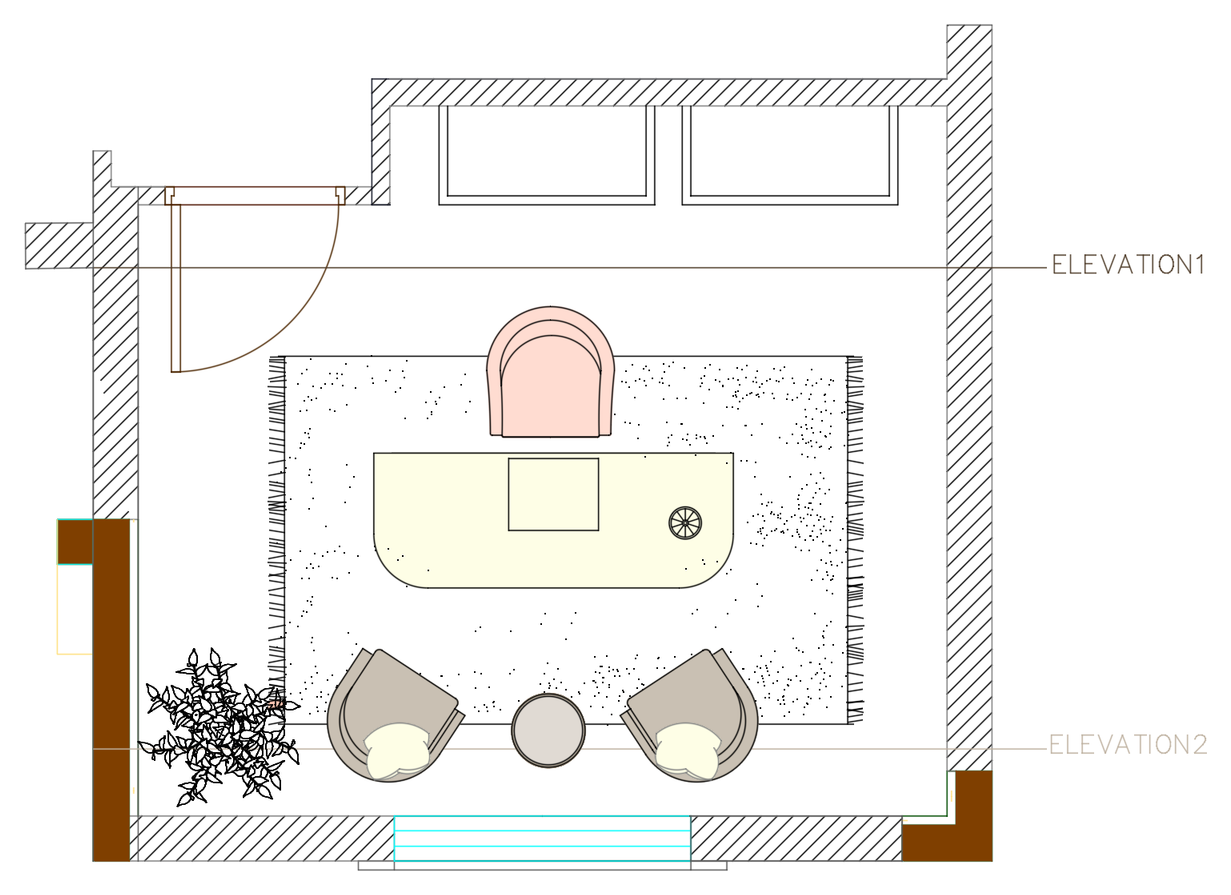
A centred worktable anchors the room, with conversation seating opposite and storage at the perimeter.
Project drawing by Asmar Tayyebi Jazayeri.01 · Planning approach
A workroom composed like a private salon.
The desk and large rug establish the centre of the room rather than being pushed against a wall. Two lounge chairs and a small table create a separate place for conversation in front of the arched doors, while circulation from the entrance remains clear.
Paired arched cabinets provide display and storage and repeat the geometry of the room’s glazed doors, creating a deliberate relationship between furniture and architecture.
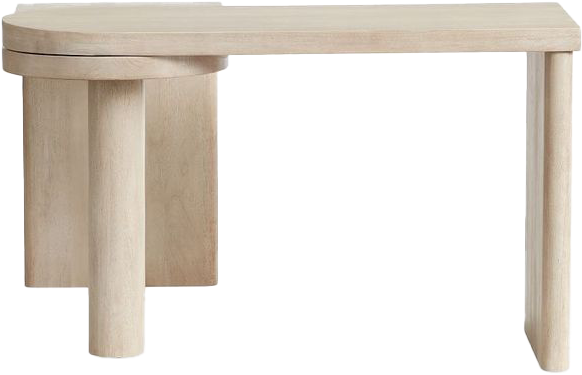
A pale sculptural desk keeps the central work zone visually light.
Product or object reference extracted from Asmar’s source deck; maker and image credit were not included.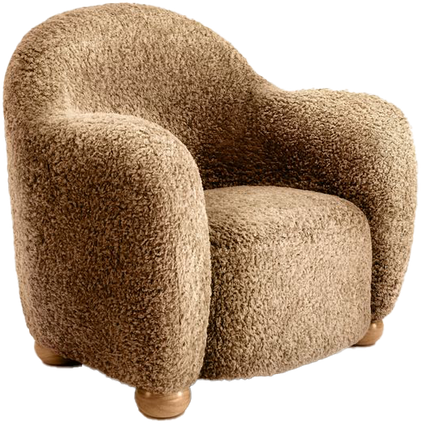
Rounded boucle seating softens the room’s otherwise orderly geometry.
Product or object reference extracted from Asmar’s source deck; maker and image credit were not included.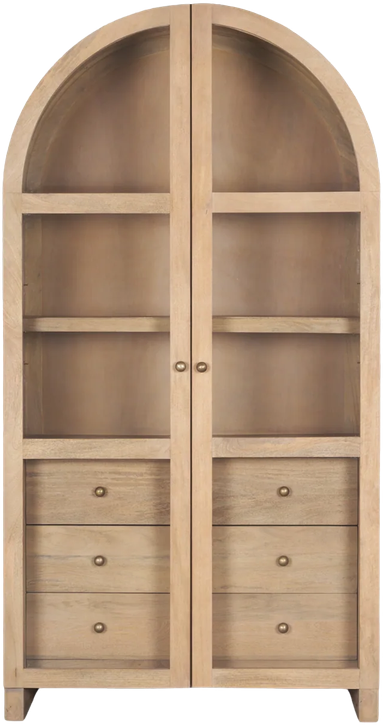
An arched timber cabinet established the language for the symmetrical storage wall.
Product or object reference extracted from Asmar’s source deck; maker and image credit were not included.02 · Material direction
Warm, tactile and distinctly residential.
The palette moves between light-grained wood, cream stone, camel texture, dusty rose upholstery, aged brass and a midnight-blue botanical textile. Curved silhouettes soften the symmetry, making the office feel collected rather than corporate.
The source does not name the individual products, so the board is presented as material direction rather than a final specification.
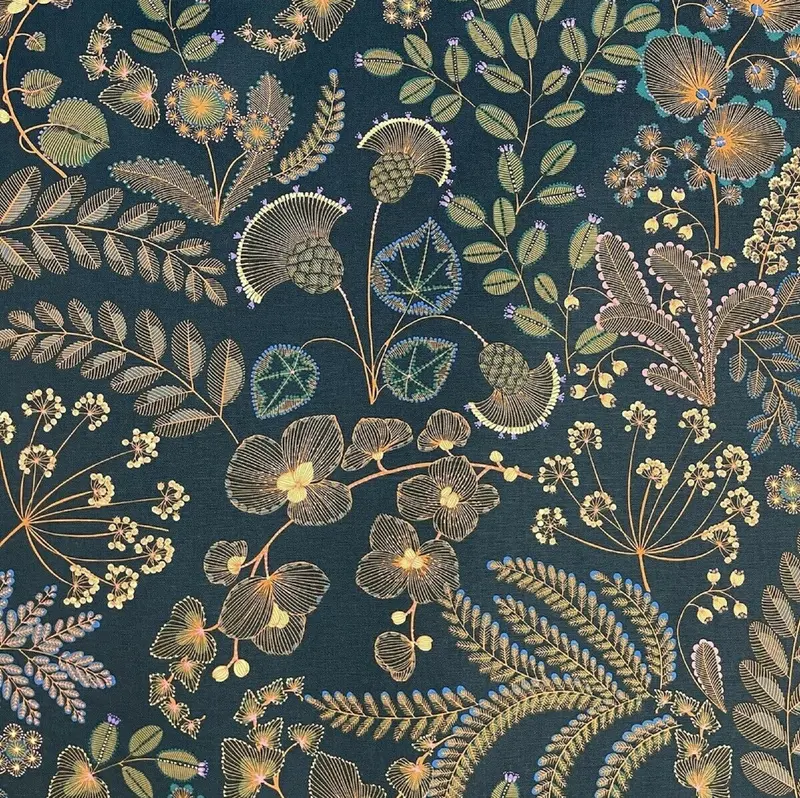
A dense botanical textile concentrates the palette into one controlled pattern.
Material reference extracted from Asmar’s source deck; supplier and image credit were not included.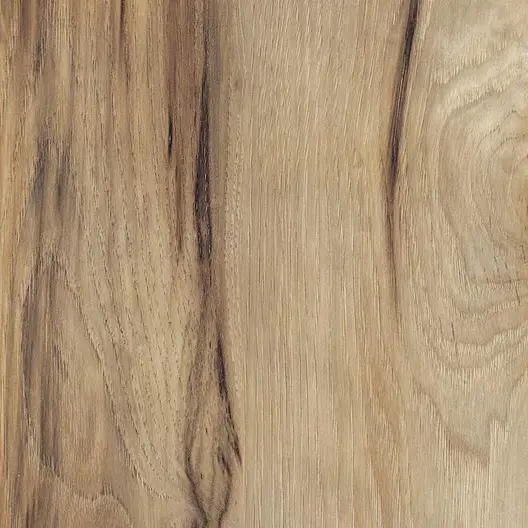
Expressive wood grain gives the storage pieces visual depth.
Material reference extracted from Asmar’s source deck; supplier and image credit were not included.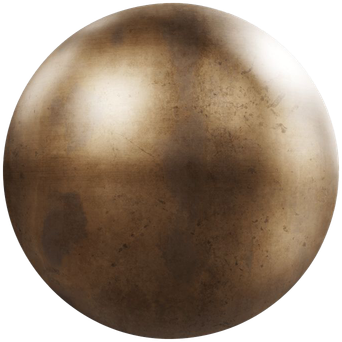
Aged brass links the chandelier, accessories and smaller hardware moments.
Material reference extracted from Asmar’s source deck; supplier and image credit were not included.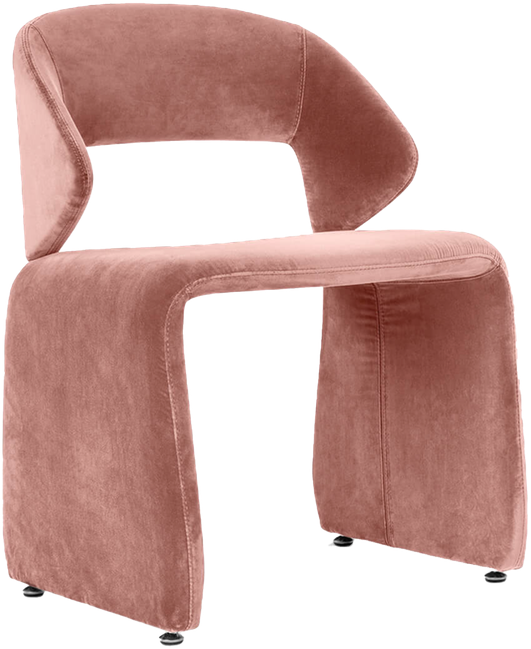
Dusty rose adds one controlled note of colour to the warm neutral scheme.
Product or object reference extracted from Asmar’s source deck; maker and image credit were not included.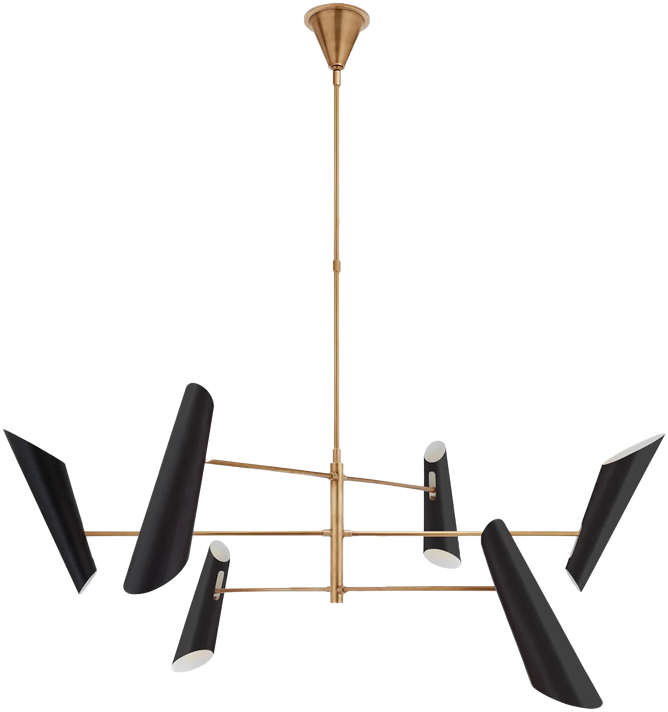
A long brass-and-black chandelier reinforces the desk’s central axis.
Product or object reference extracted from Asmar’s source deck; maker and image credit were not included.03 · Elevation details
Symmetry made useful.
One elevation resolves the paired arched storage cabinets; the other tests the lounge setting against the glazed doors. Together, they show how work, storage and conversation are held within one calm spatial order.
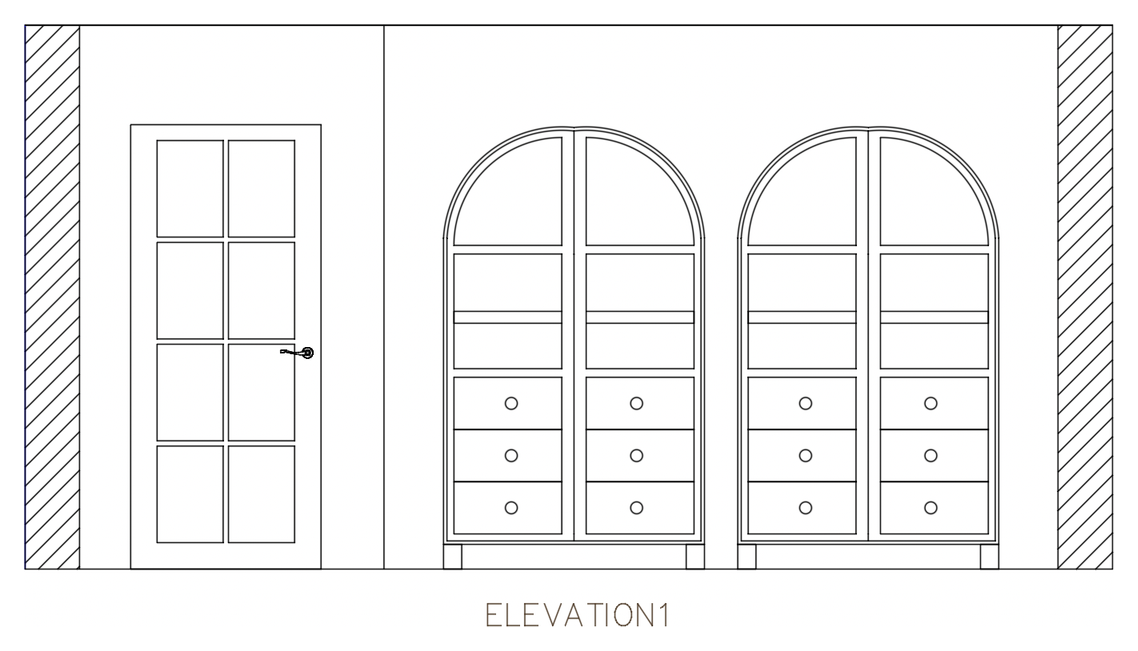
Paired arched cabinets repeat the geometry of the glazed doors.
Project drawing by Asmar Tayyebi Jazayeri.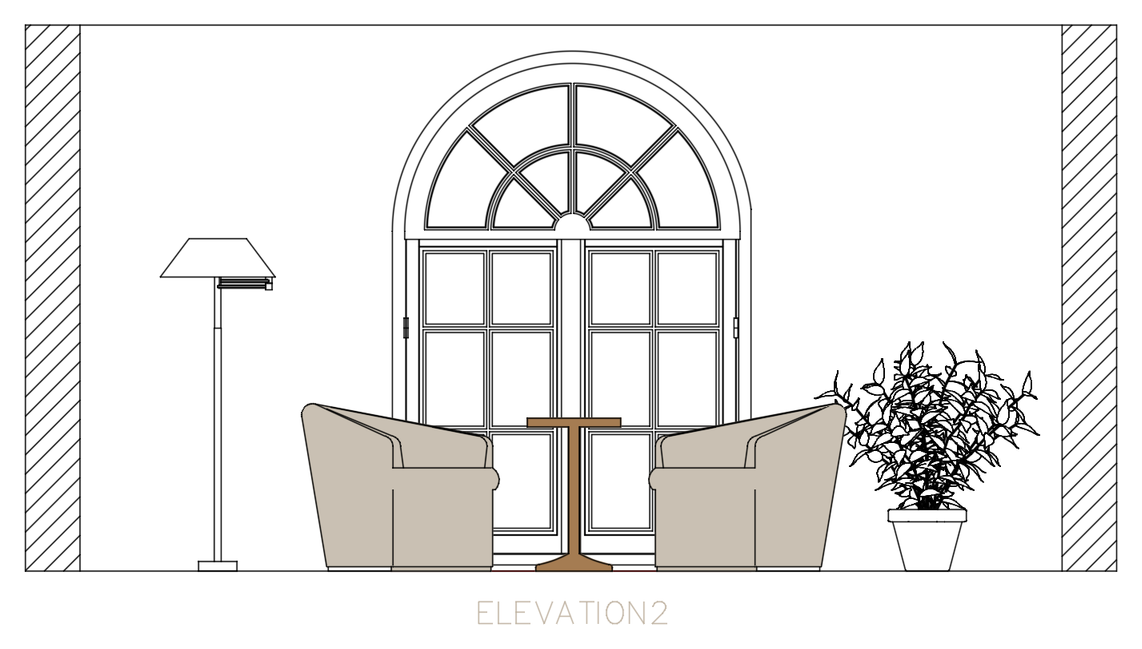
Conversation seating is arranged in front of the arched double doors.
Project drawing by Asmar Tayyebi Jazayeri.