Selected work · 01
Luna Y Sol
A 70-plus-cover Latin and Mexican restaurant and late-night DJ bar, designed as a vivid meeting of patterned tile, saturated colour, layered lighting and Dubai skyline views.
Source project · Luna Y Sol · House & Eatery
Project information
- Project type
- Latin and Mexican restaurant + DJ bar
- Location
- High-rise, DIFC, Dubai, UAE
- Capacity
- 70+ covers
- Programme
- Dining, dinner and DJ bar · 8 p.m.–1 a.m.
- Status
- Concept study · not presented as built
- Scope
- Concept, planning, elevations, lighting and finishes
- Asmar's work
- Brief, concept, space planning, elevations, lighting and finish development
Design visualizations
The concept, made spatial.
These views translate Asmar's authored plans, elevations and material direction into a plausible interior. They are design visualizations, not photographs of a completed project.
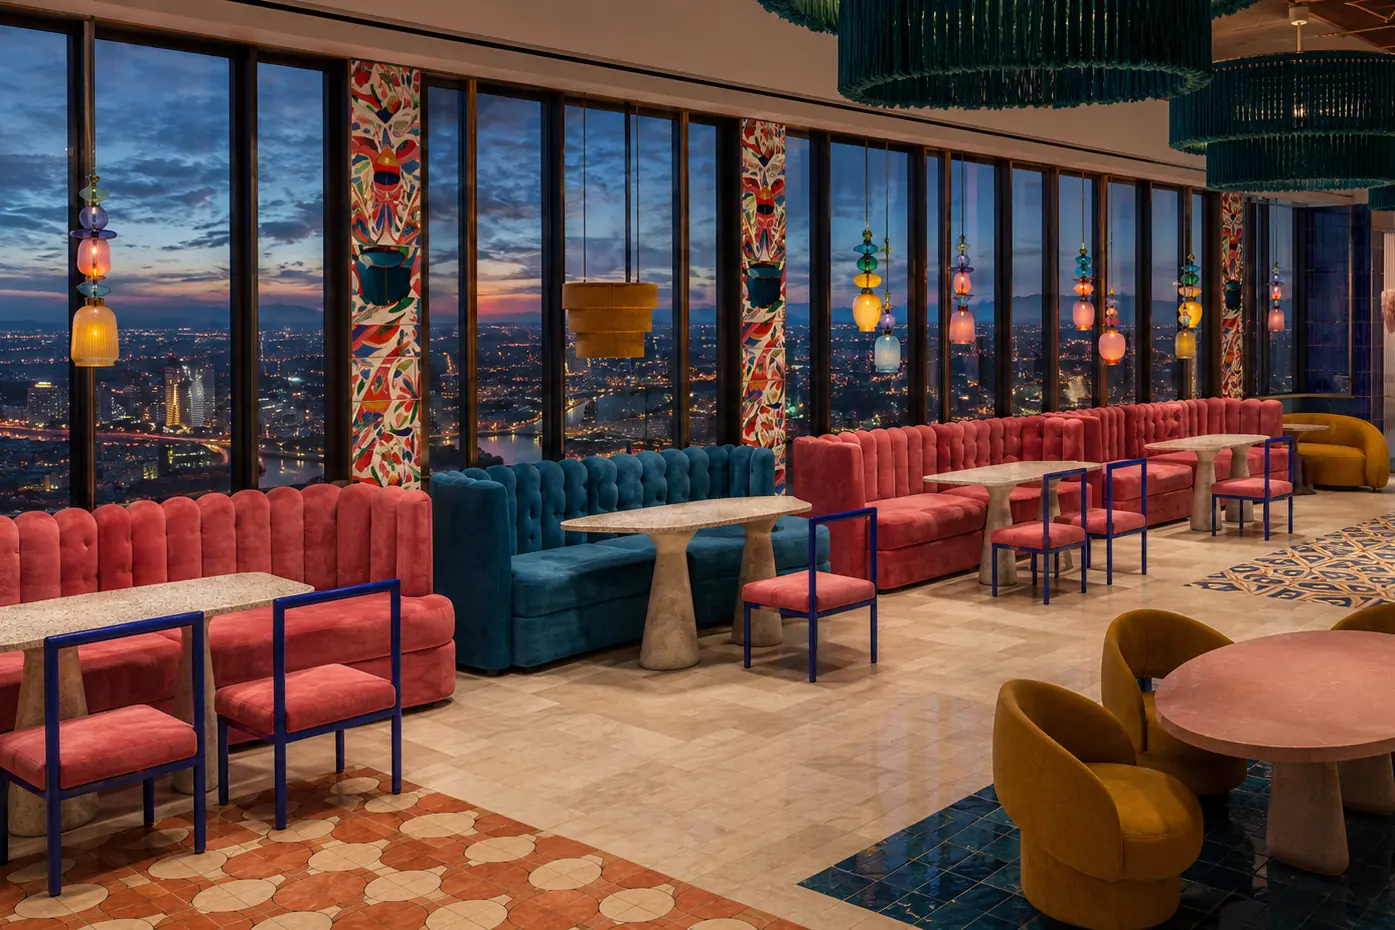
The authored plan, skyline elevation and finish zoning translated into a plausible view of the dining room.
Design visualization developed from Asmar Tayyebi Jazayeri’s project drawings. Not built-project photography.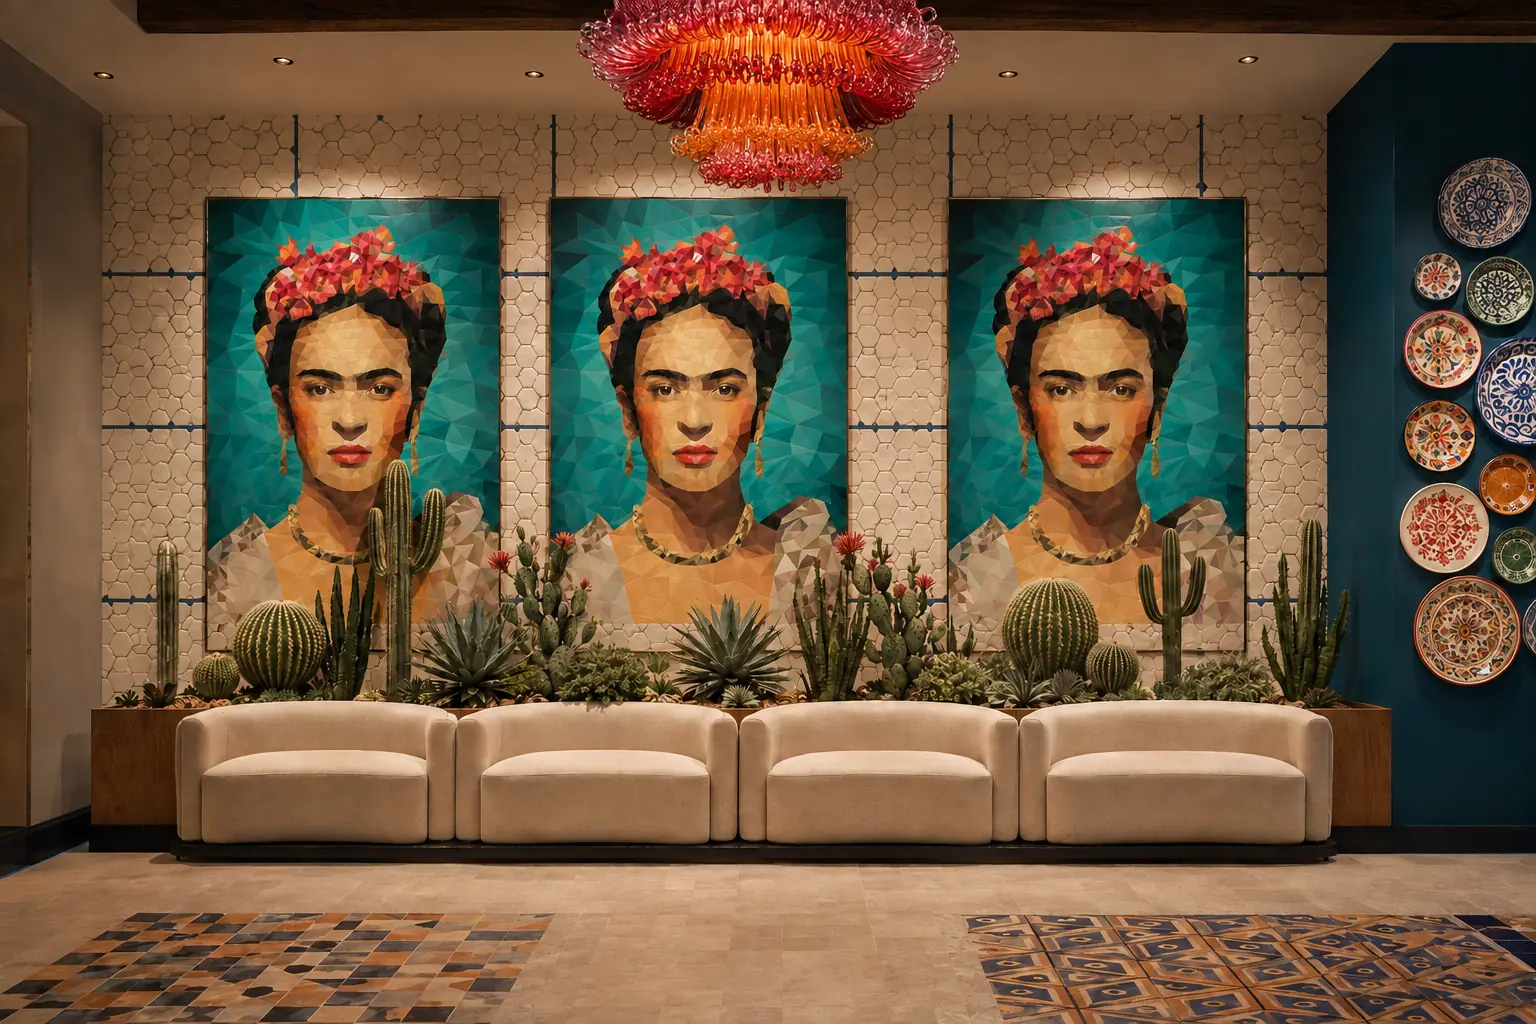
Portrait panels, cactus planting, ceramic plates and a statement chandelier bring the focal-wall elevation into spatial form.
Design visualization developed from Asmar Tayyebi Jazayeri’s project drawings. Not built-project photography.Drawing foundation
The decisions behind the view.
The original project drawing remains the source of truth for layout, circulation and the major spatial relationships developed through the case study.
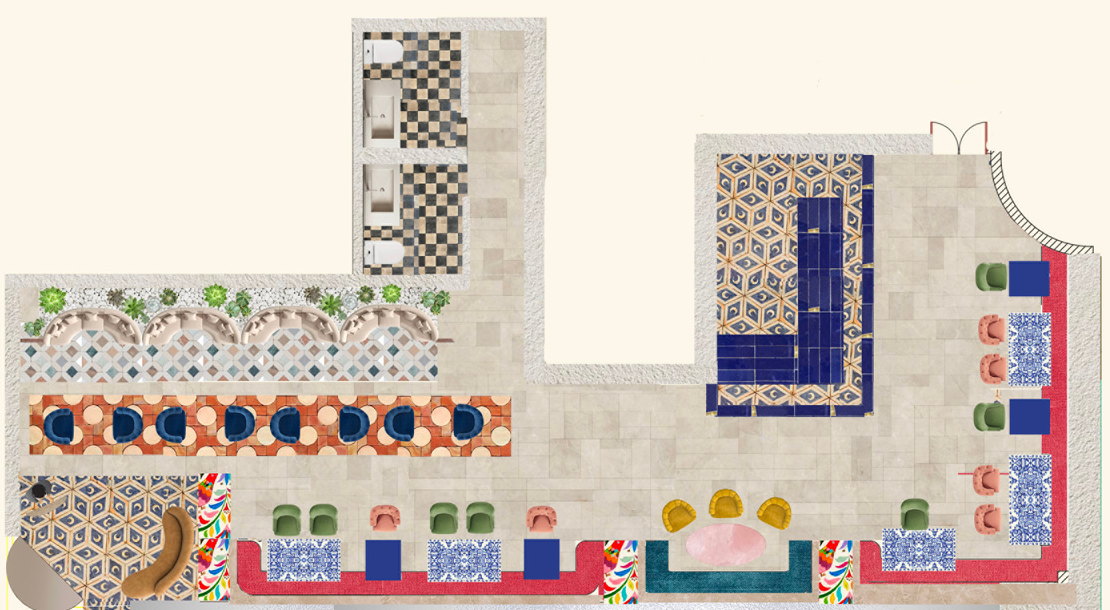
Dining, lounge, bar and service zones organized across the high-rise floor plate.
Project drawing by Asmar Tayyebi Jazayeri.01 · The brief
Dinner, nightlife and a wide audience.
Set within a glazed DIFC high-rise, Luna Y Sol was planned as a restaurant that could move naturally from dinner into a more energetic late-night setting. The brief called for more than 70 covers, a broad audience and a room that felt happy, lively and approachable while retaining a clear sense of luxury.
The central design problem was one of balance: abundance without visual disorder, a strong cultural identity without losing modern clarity, and a floor plan that could support both structured dining and a more social DJ-bar atmosphere.
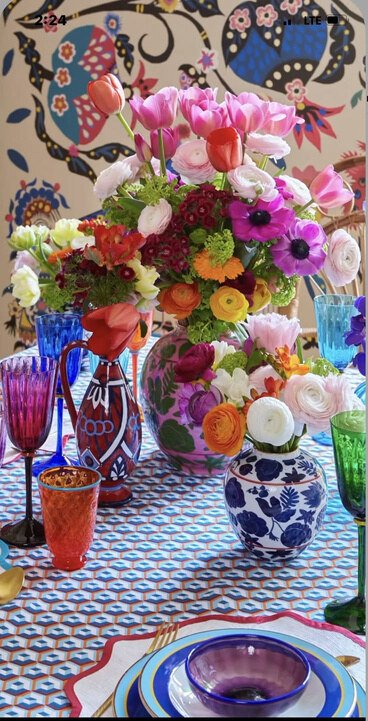
Saturated colour, layered ceramics and abundant florals establish a convivial tone.
Concept reference extracted from Asmar’s source deck; creator credit was not included. Not project photography.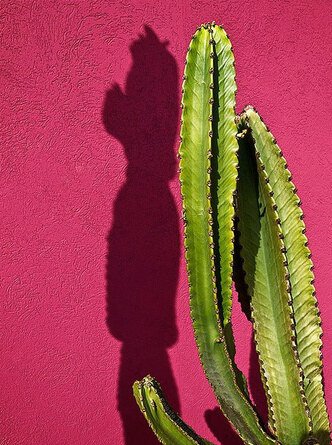
A sculptural cactus against vivid pink informed the relationship between planting and colour.
Concept reference extracted from Asmar’s source deck; creator credit was not included. Not project photography.
Movement, conviviality and layered colour shaped the restaurant’s late-night character.
Concept reference extracted from Asmar’s source deck; creator credit was not included. Not project photography.02 · Design language
A maximalist palette, held in balance.
The visual language draws on mosaic and terracotta tile, bougainvillea, cacti, velvet and fringe. Saturated pink, cobalt, turquoise, orange and yellow create energy, while pale flooring and repeated planning modules give the composition a quieter base.
These references are assembled as atmosphere and material studies—not photographs of a completed venue. They show how colour, tactility and cultural motifs were translated into a coherent spatial direction.
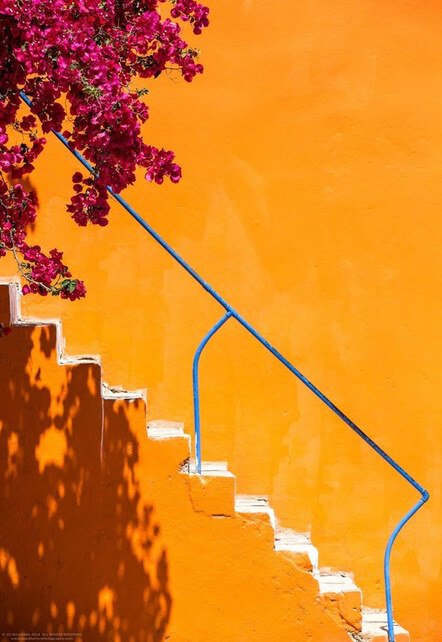
Warm stucco, a cobalt handrail and bougainvillea informed the saturated palette.
Concept reference extracted from Asmar’s source deck; creator credit was not included. Not project photography.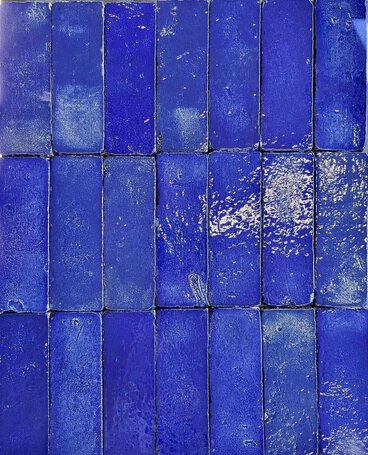
Irregular cobalt glaze brings depth and visible handwork to the material language.
Material reference extracted from Asmar’s source deck; supplier and image credit were not included.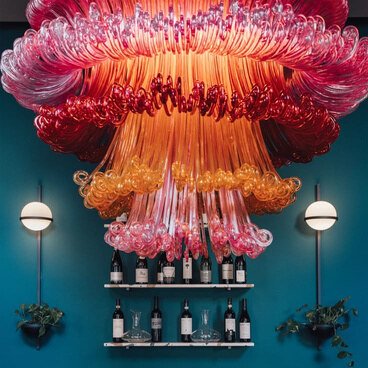
An oversized glass chandelier was studied as a theatrical focal element above the bar.
Product or object reference extracted from Asmar’s source deck; maker and image credit were not included.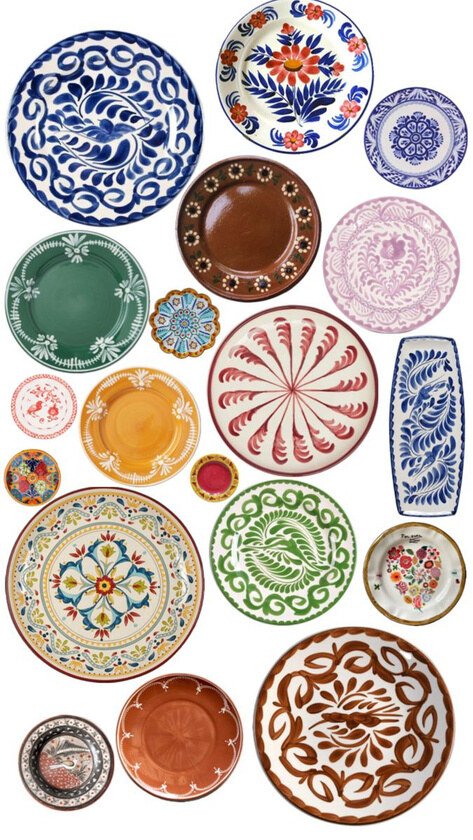
A varied collection of ceramics informed the tall decorative wall composition.
Decorative reference extracted from Asmar’s source deck; artist and image credit were not included.03 · Spatial planning
Density without losing social variety.
The furniture plan distributes seating through long and curved banquettes, loose tables, lounge groupings and bar seating. Patterned floor fields distinguish zones without closing them off, while the glazed perimeter remains visually connected to the skyline.
The result supports the capacity target while preserving different scales of experience—from intimate tables and curved booths to open lounge moments and a more theatrical bar setting.
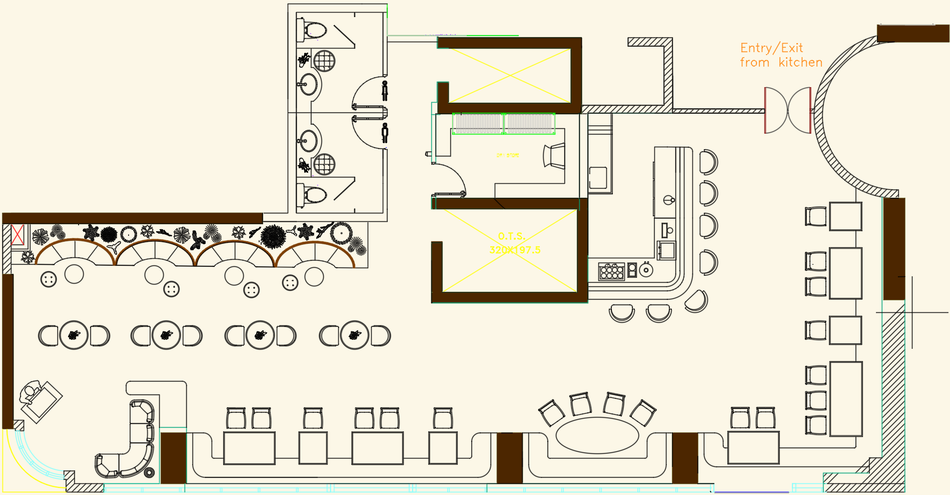
The line plan clarifies circulation between bar, dining, banquette and service zones.
Project drawing by Asmar Tayyebi Jazayeri.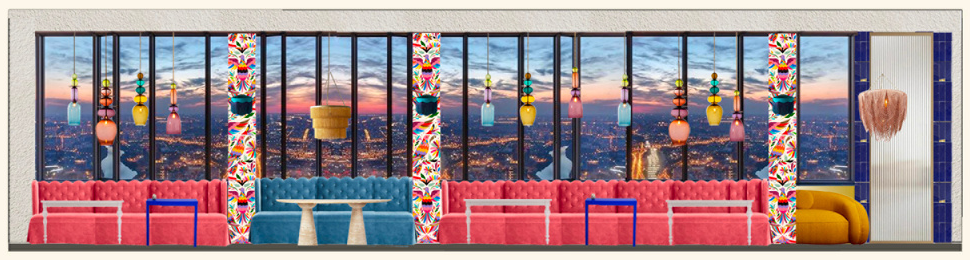
Saturated seating, patterned dividers and coloured pendants are layered against the glazed facade.
Project drawing by Asmar Tayyebi Jazayeri.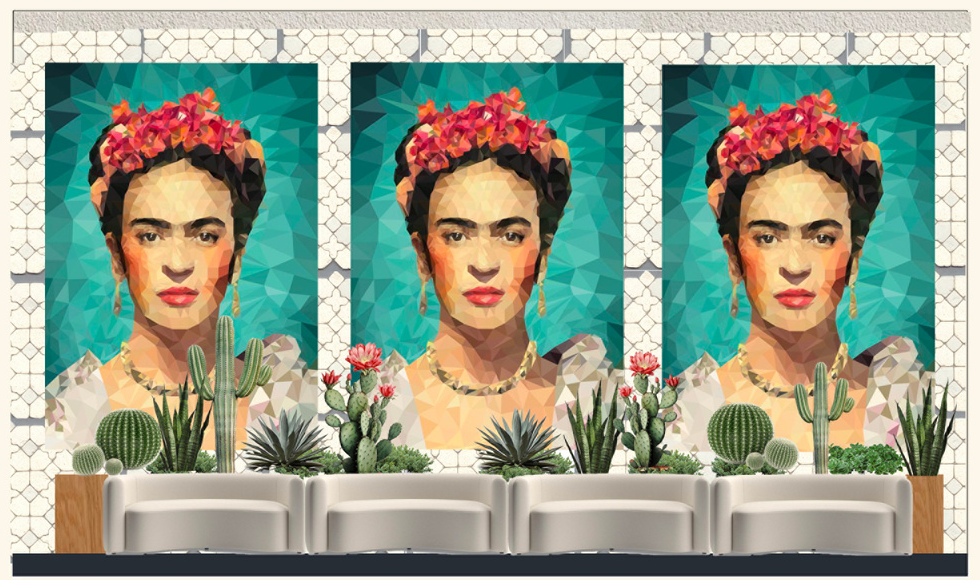
Portrait panels, cacti and banquette seating form a theatrical wall composition.
Project drawing by Asmar Tayyebi Jazayeri.04 · Lighting and finishes
Pattern and light guide the room.
The reflected ceiling plan combines feature chandeliers, decorative pendants, dimmable recessed lights and accent strips. The finish plan repeats patterned tile at key thresholds and seating zones, using changes in surface to orient movement through an otherwise open floor plate.
Together, the drawings carry the initial atmosphere into coordinated spatial, lighting and finish decisions.
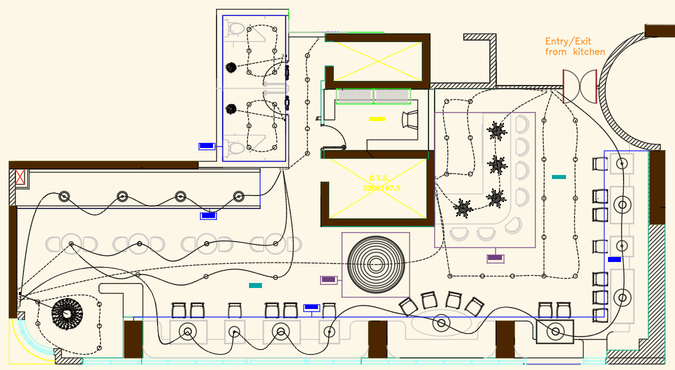
Feature chandeliers, pendants, recessed lighting and accent strips form a layered lighting plan.
Project drawing by Asmar Tayyebi Jazayeri.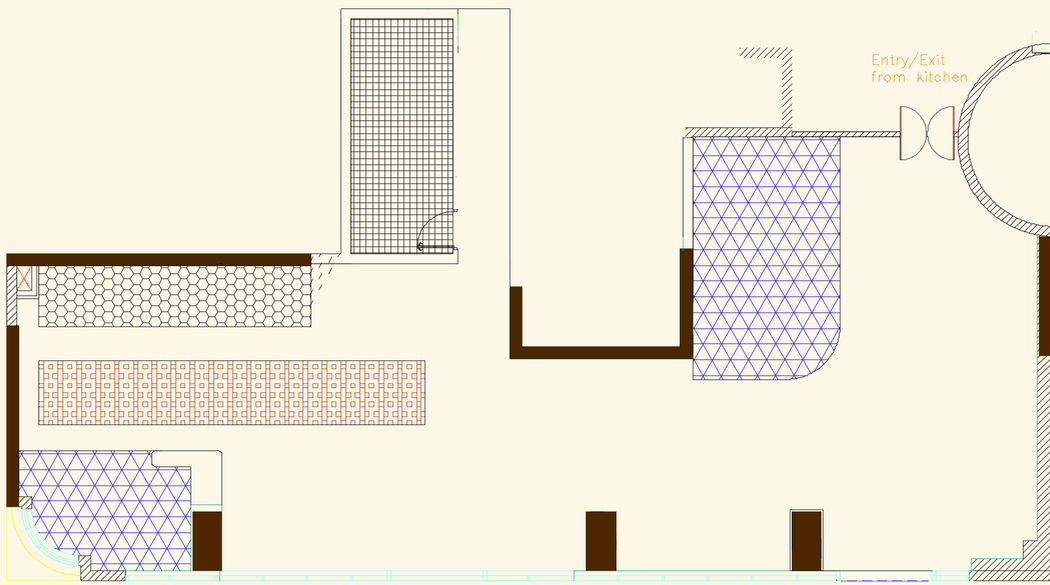
The diagram marks patterned tile at key seating and transition zones.
Project drawing by Asmar Tayyebi Jazayeri.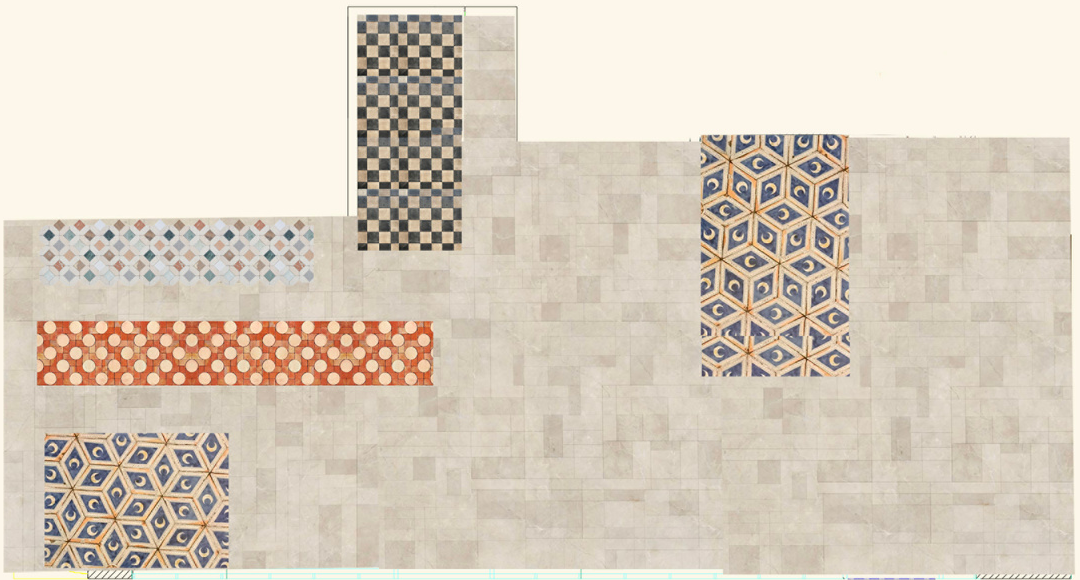
The applied plan translates the zoning strategy into neutral field tile and colourful inlays.
Project drawing by Asmar Tayyebi Jazayeri.