Selected work · 03
Persian Kitchen
A contemporary kitchen and dining study that translates Persian arches, patterned surfaces and coloured glass into a functional plan organized around an island and garden-facing dining room.
Source project · Persian Kitchen · Residential 3 final project
Project information
- Project type
- Residential kitchen and dining room
- Design lens
- Persian architectural and decorative precedents
- Programme
- Kitchen, four-seat island, dining room and garden connection
- Status
- Residential 3 academic final project
- Location
- Not stated in the source
- Scope
- Research, concept, planning, elevations and material board
- Asmar's work
- Architectural research, concept, space planning, elevations and material curation
Design visualizations
The concept, made spatial.
These views translate Asmar's authored plans, elevations and material direction into a plausible interior. They are design visualizations, not photographs of a completed project.
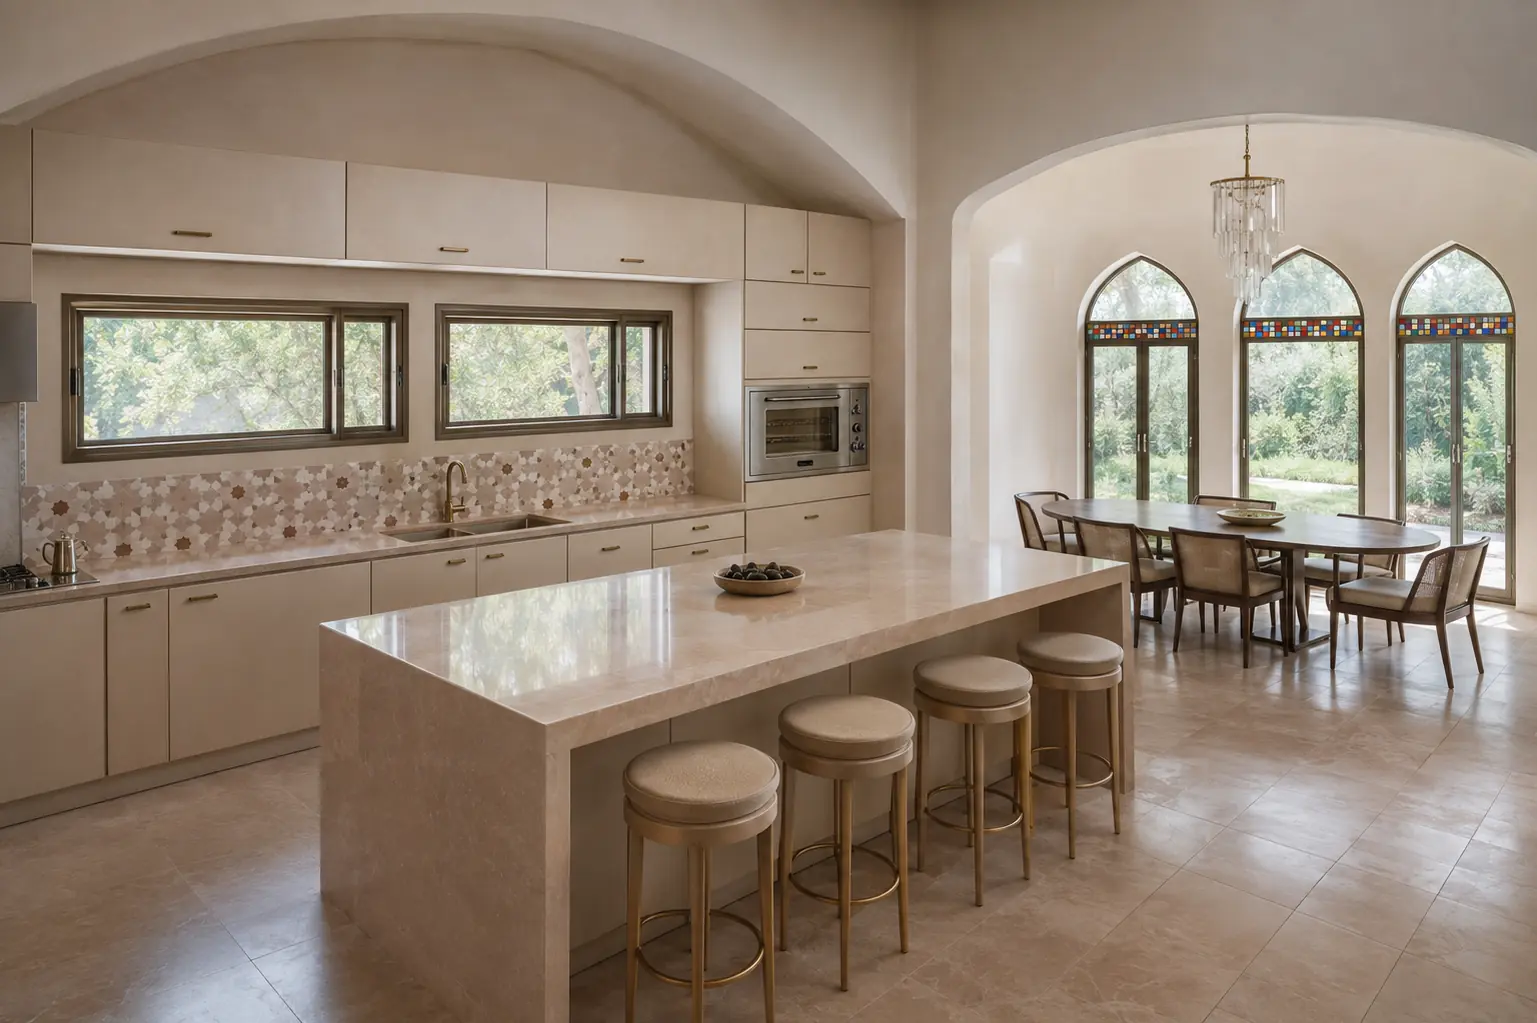
The authored plan and second elevation translated into a view through the kitchen, dining room and garden glazing.
Design visualization developed from Asmar Tayyebi Jazayeri’s project drawings. Not built-project photography.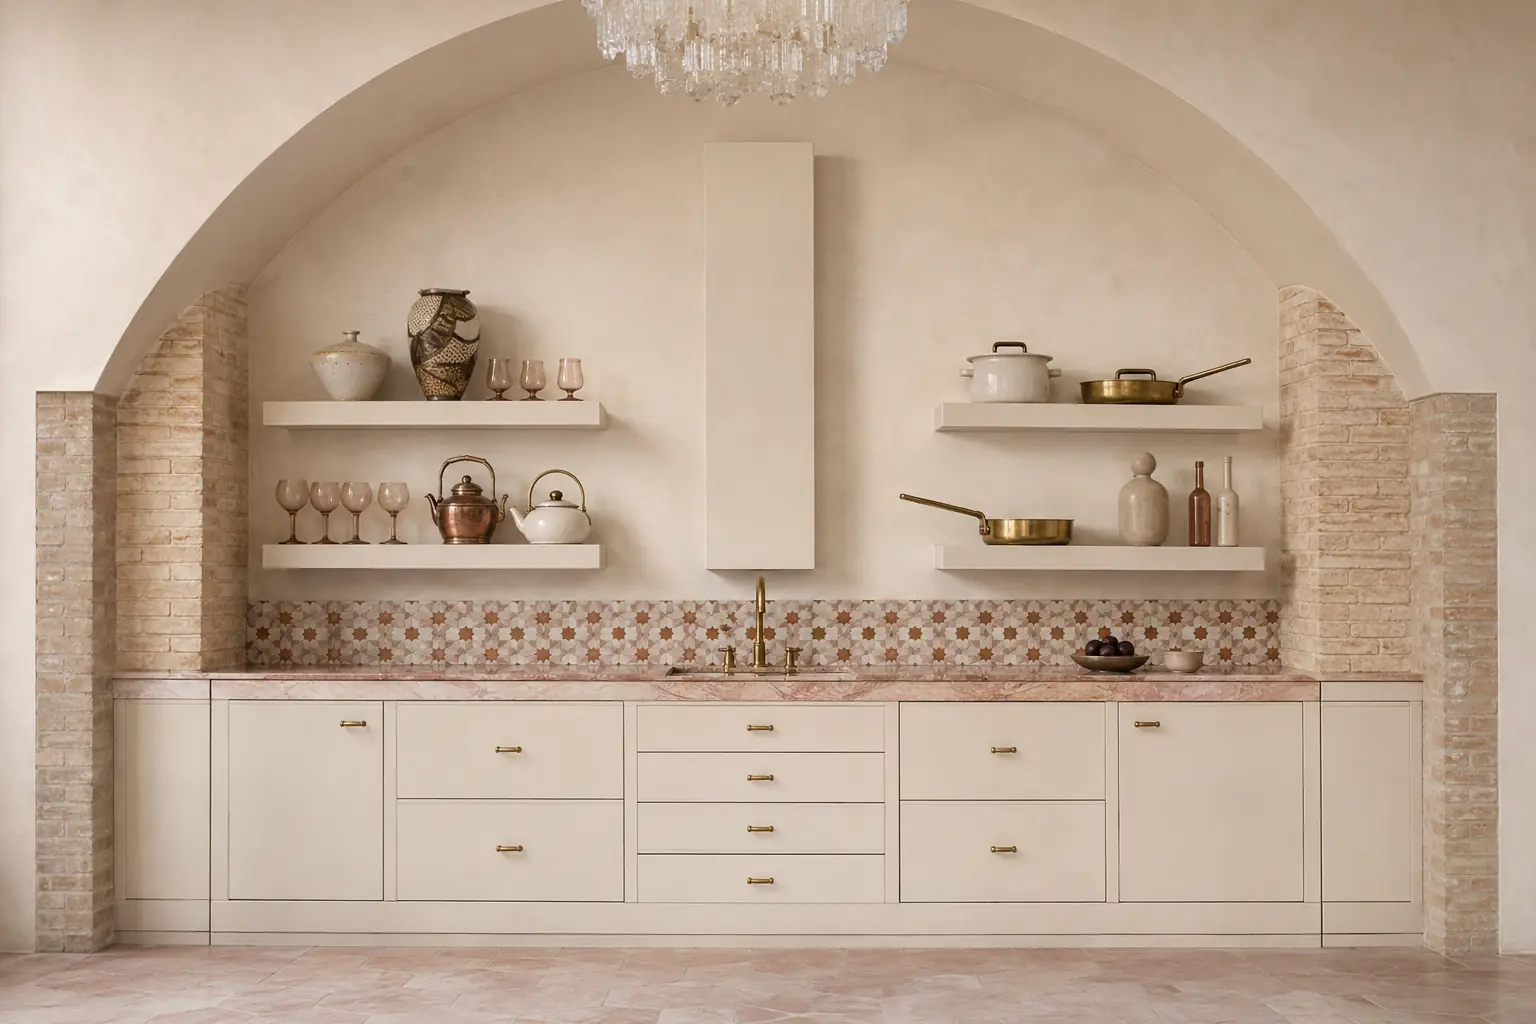
The broad arch, open shelves, mosaic band and pale cabinetry interpreted from Elevation I.
Design visualization developed from Asmar Tayyebi Jazayeri’s project drawings. Not built-project photography.Drawing foundation
The decisions behind the view.
The original project drawing remains the source of truth for layout, circulation and the major spatial relationships developed through the case study.
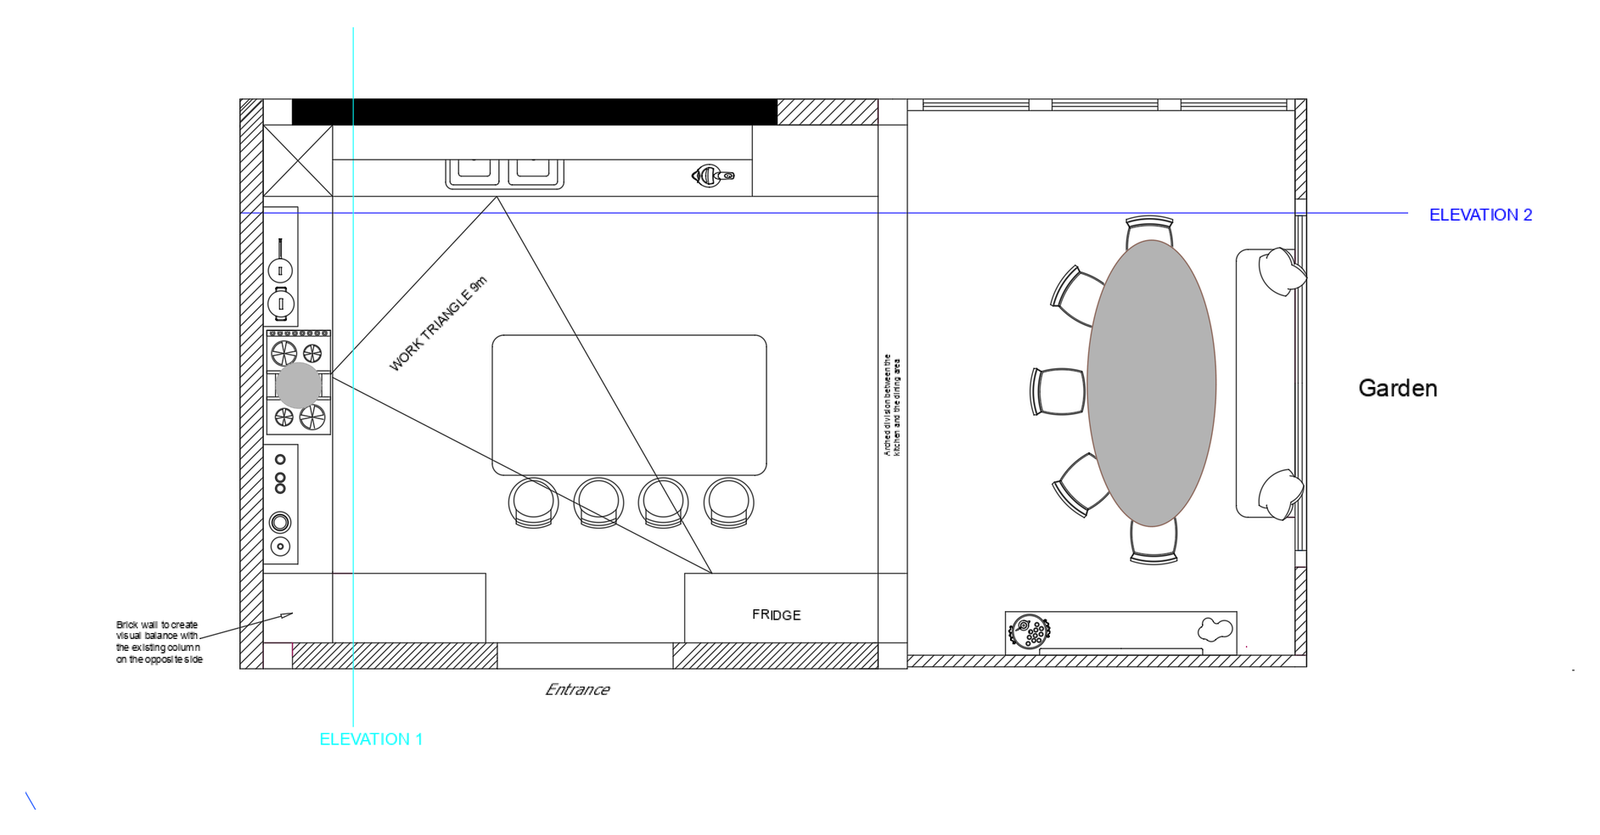
A four-seat island, work triangle and arched threshold organize the kitchen and garden-facing dining room.
Project drawing by Asmar Tayyebi Jazayeri.01 · Research
Beginning with architecture, not ornament.
The project begins with research into three Persian traditions: the iwan and its pointed or vaulted spatial form; ayeneh-kari mirror-work as a geometric reflective surface; and Orosi stained glass as patterned colour shaped by light.
These precedents are not copied literally. They establish a vocabulary of arches, layered thresholds, pattern and luminosity that can be reinterpreted within a contemporary kitchen.
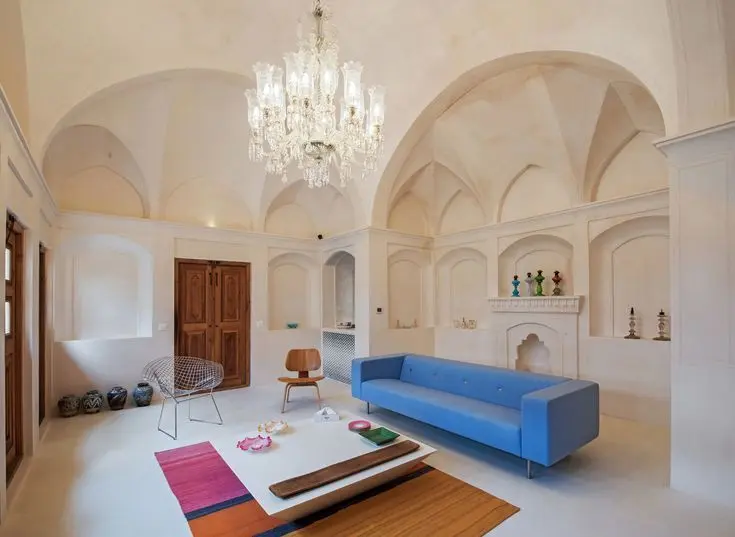
A pale vaulted interior shows the spatial rhythm of arches and niches.
Concept reference extracted from Asmar’s source deck; creator credit was not included. Not project photography.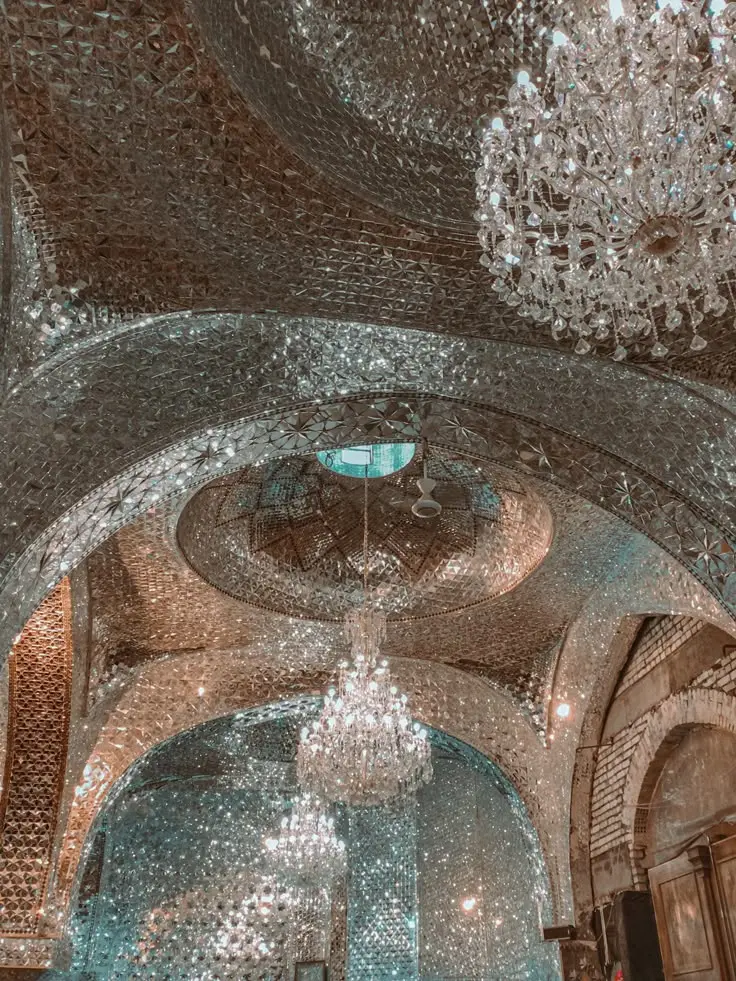
Mirrored geometry and chandeliers turn the ceiling into a field of reflected light.
Concept reference extracted from Asmar’s source deck; creator credit was not included. Not project photography.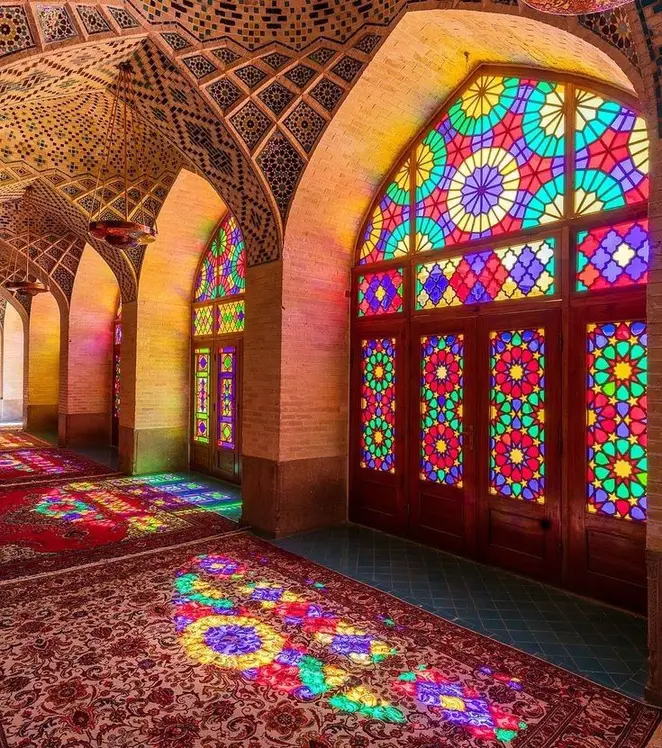
Stained glass projects patterned colour across the interior as daylight changes.
Concept reference extracted from Asmar’s source deck; creator credit was not included. Not project photography.02 · Concept
Turning precedent into a contemporary palette.
Arches, Persian textiles, pomegranate, warm metal, brick and pale stone are gathered into a restrained residential direction. The references become part of the room’s architectural language rather than simply applied decoration.
Because the source board does not identify products, the materials are treated as visual direction rather than named specifications.

Tea, fruit and warm metal bring hospitality and patina into the concept language.
Concept reference extracted from Asmar’s source deck; creator credit was not included. Not project photography.
A restrained pomegranate red becomes a concentrated accent within the pale scheme.
Concept reference extracted from Asmar’s source deck; creator credit was not included. Not project photography.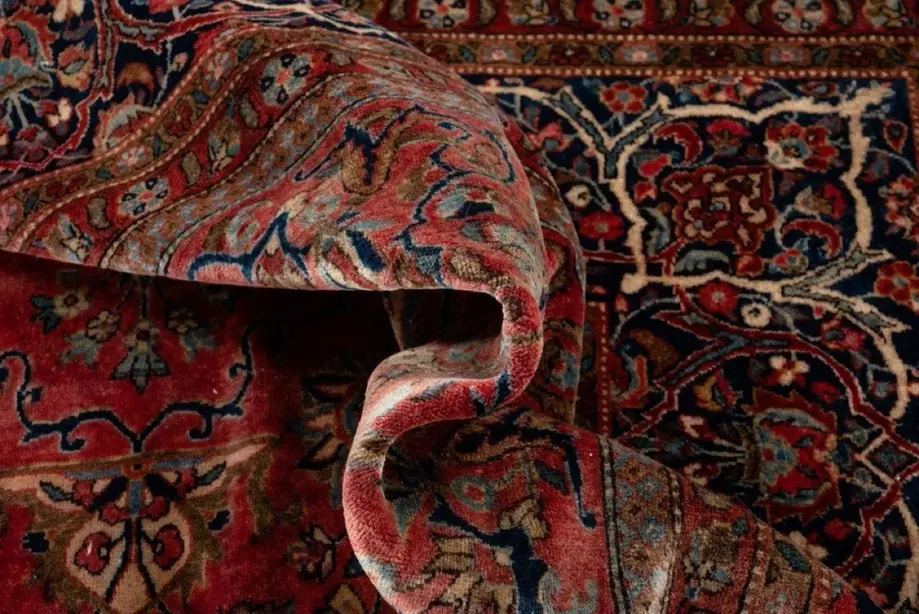
Layered red and blue pattern informed the project’s smaller tiled moments.
Concept reference extracted from Asmar’s source deck; creator credit was not included. Not project photography.03 · Planning
A working kitchen with a garden-facing threshold.
The kitchen is organized around a four-seat island. Cooking, washing and refrigeration follow the perimeter and are linked by a work triangle marked at nine metres in the plan. An arched division creates a threshold to the dining room without severing the spaces.
The oval dining table is oriented toward the garden, giving the everyday plan a clear relationship to natural light and the exterior.
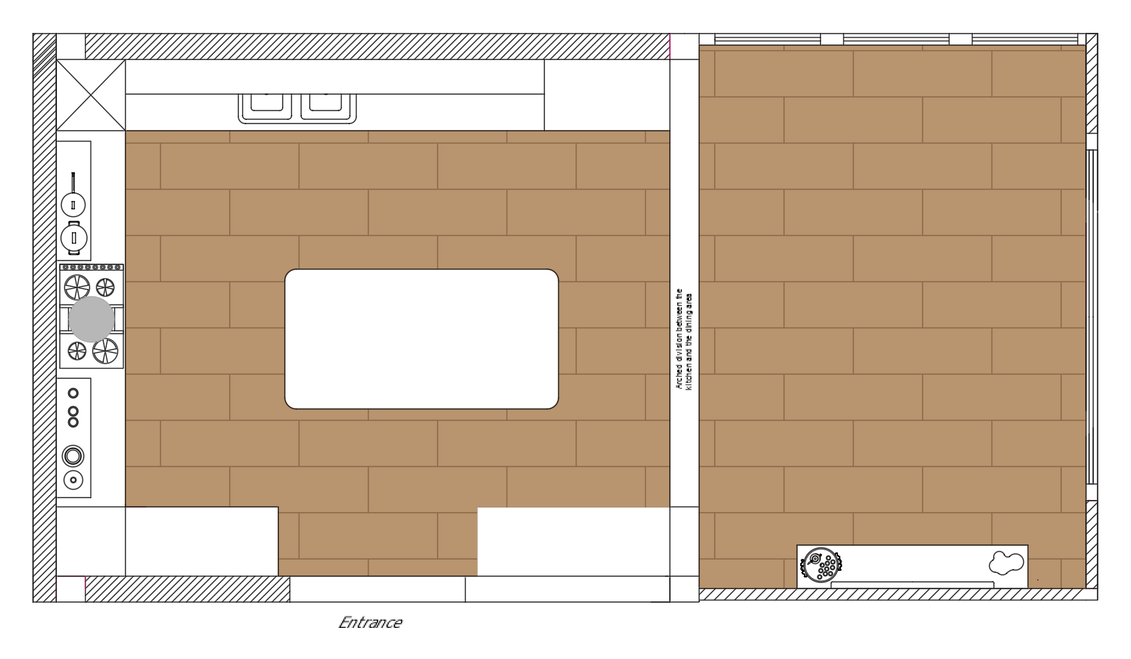
A consistent warm rectangular module connects the kitchen and dining zones.
Project drawing by Asmar Tayyebi Jazayeri.04 · Architectural development
References carried into the elevations.
The first elevation frames open shelving, patterned backsplash and base cabinetry within a broad arch. The second develops a complete storage and appliance wall, then continues into three pointed-arch elements with narrow coloured bands.
The drawings move the initial research from image and motif into the actual organization of openings, storage and built-in surfaces.
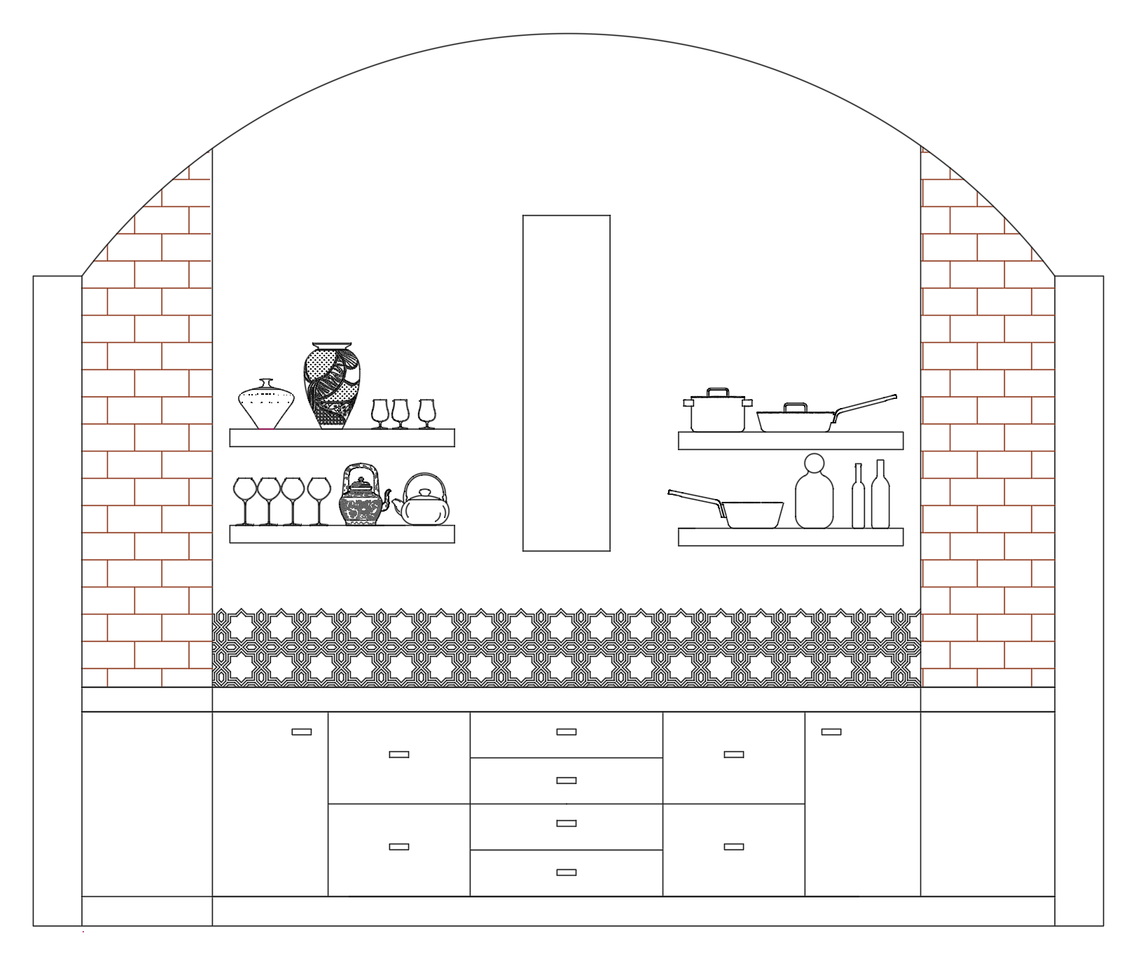
Open shelving, patterned backsplash and base cabinetry are framed by a broad arch.
Project drawing by Asmar Tayyebi Jazayeri.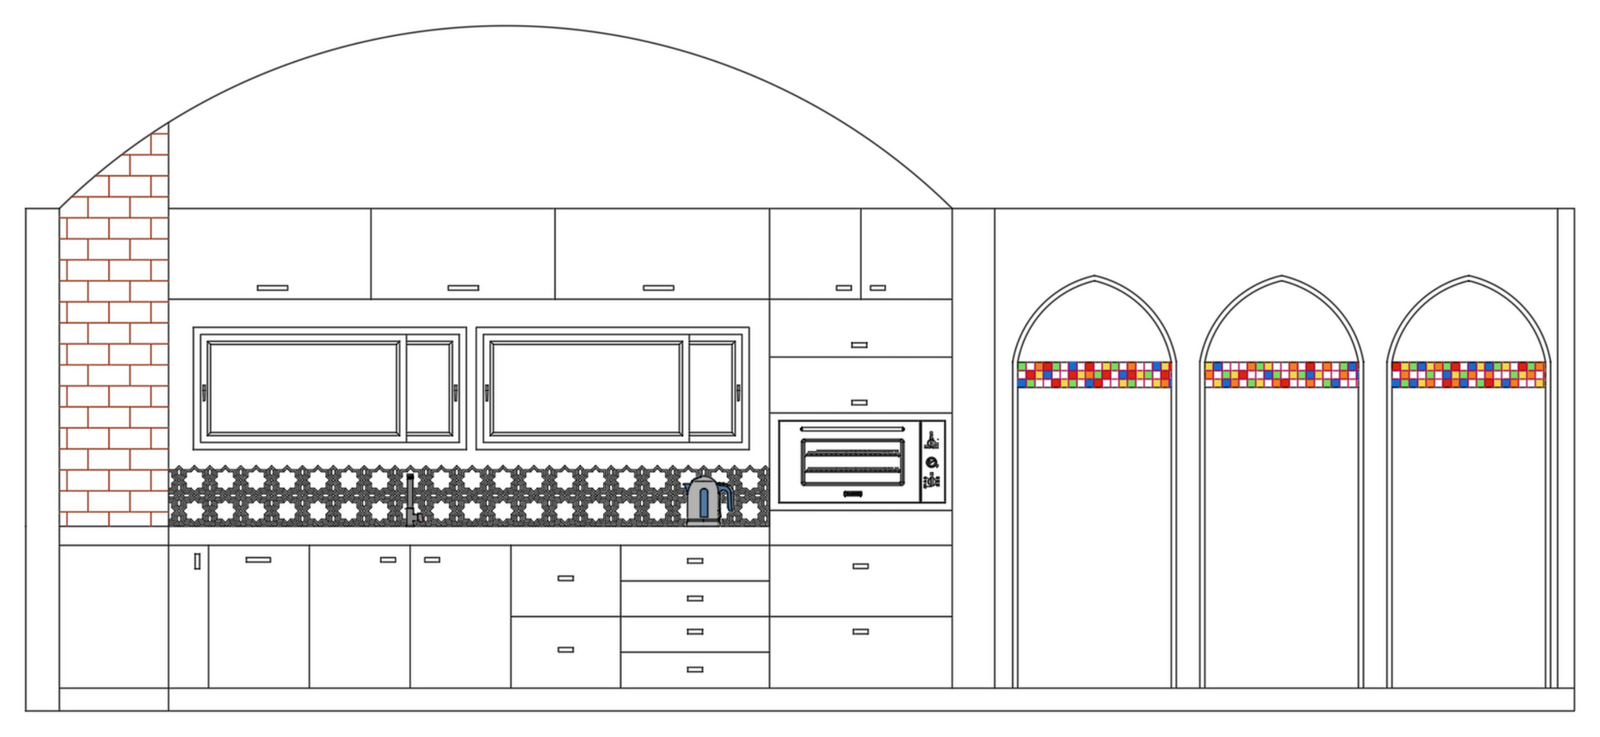
The cabinet and appliance wall extends into three pointed-arch elements with coloured bands.
Project drawing by Asmar Tayyebi Jazayeri.
Rose, cream and ochre veining brings a warmer mineral note to the pale room.
Material reference extracted from Asmar’s source deck; supplier and image credit were not included.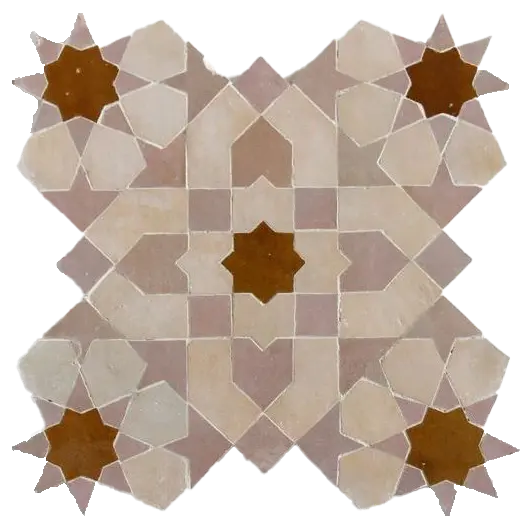
A blush, cream and ochre mosaic translates geometric precedent into a smaller domestic scale.
Material reference extracted from Asmar’s source deck; supplier and image credit were not included.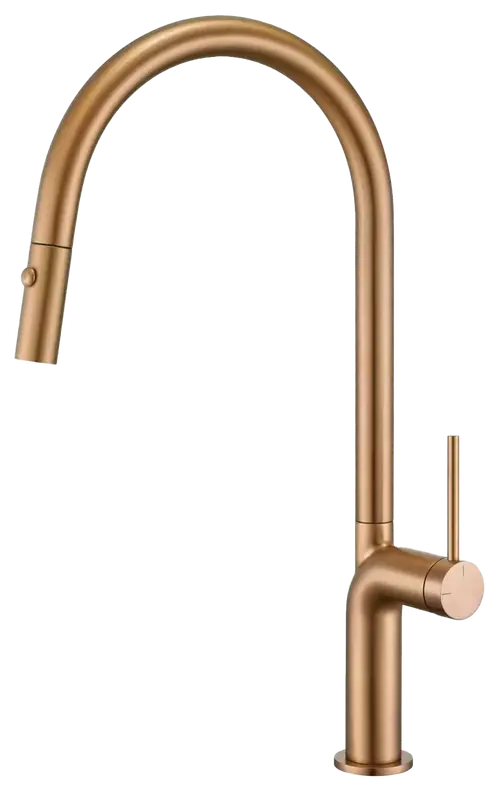
Warm brass provides a restrained counterpoint to the pale cabinetry and stone.
Product or object reference extracted from Asmar’s source deck; maker and image credit were not included.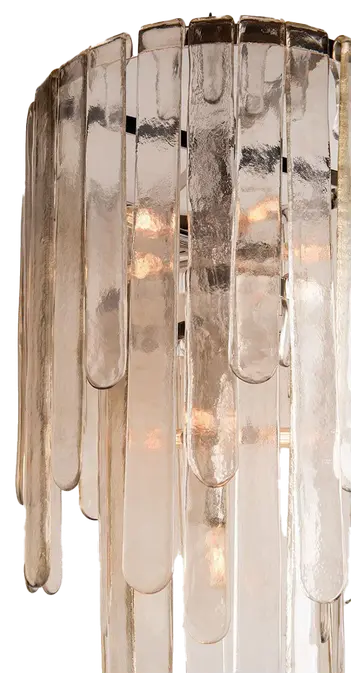
Tiered translucent glass carries the research theme of light into the dining setting.
Product or object reference extracted from Asmar’s source deck; maker and image credit were not included.