Selected work · 04
A Creative Child’s Bedroom
A bedroom for a young artist, planned around open circulation, generous storage and a dedicated place to make, with a soft pastel palette that remains calm and purposeful.
Source project · Kids Bedroom · Residential 2 final project
Project information
- Project type
- Residential bedroom for a creative child
- User needs
- Art-making, stationery storage, wardrobe, desk and vanity
- Design direction
- Playful pastel colour with a calm base
- Status
- Residential 2 academic final project
- Location
- Not stated in the source
- Scope
- Concept, furniture plan, elevation, floor and ceiling plans
- Asmar's work
- Concept, furniture planning, wall elevation, floor-finish and ceiling-plan development
Design visualizations
The concept, made spatial.
These views translate Asmar's authored plans, elevations and material direction into a plausible interior. They are design visualizations, not photographs of a completed project.
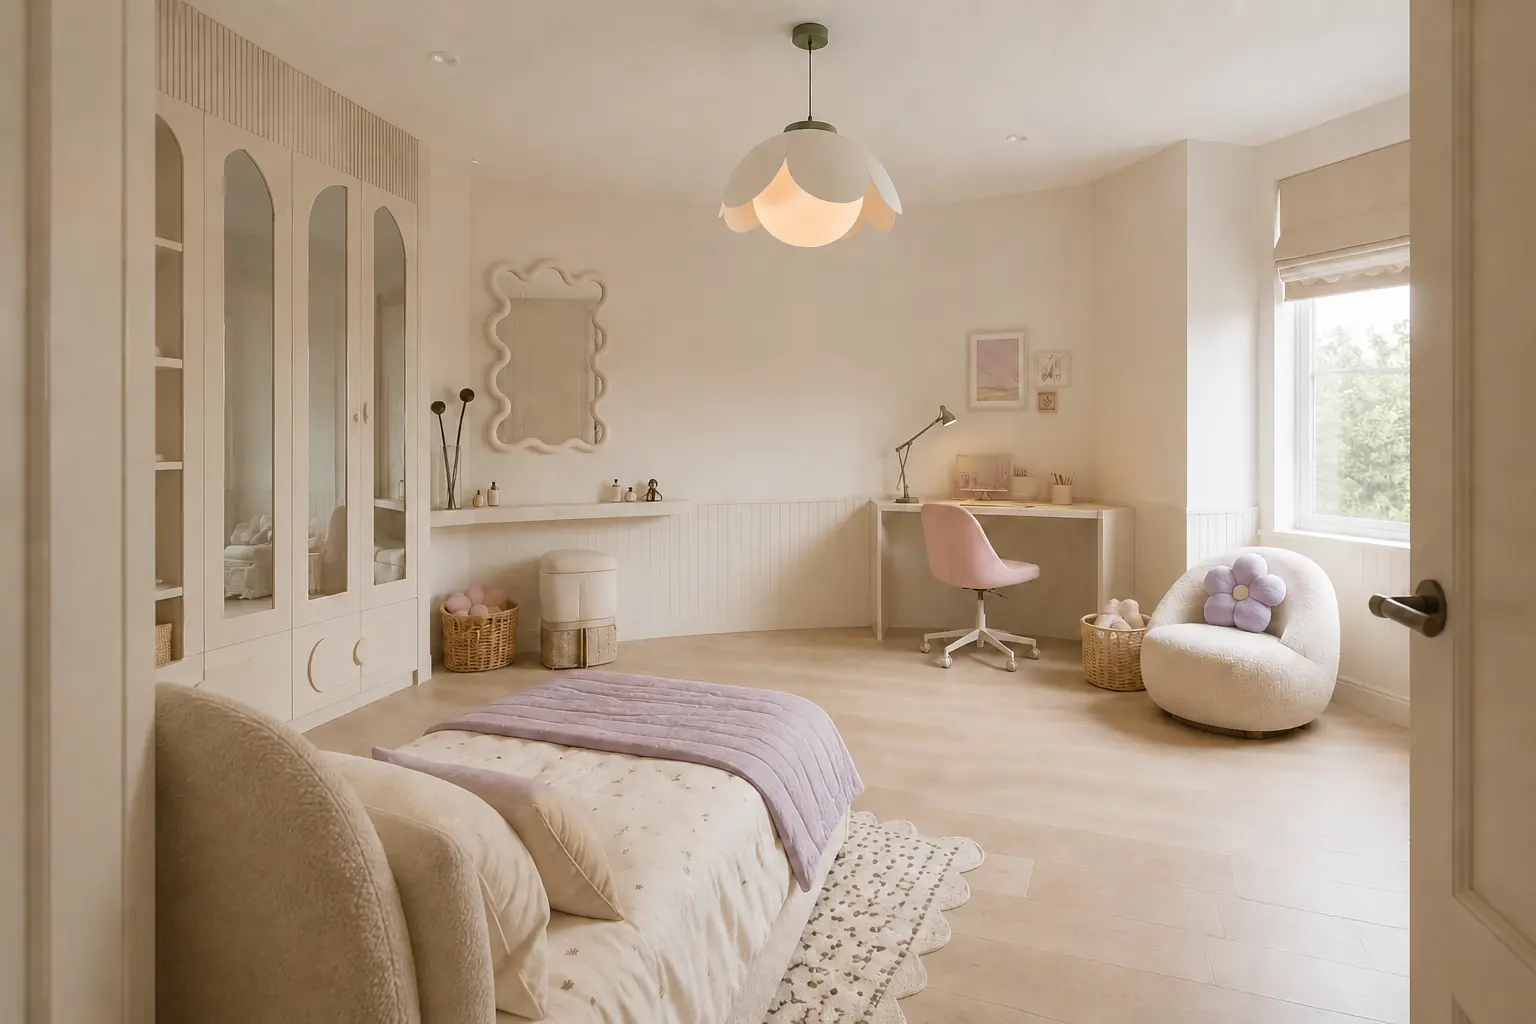
The single bed, open centre, entry-side joinery and central petal pendant interpreted from the coordinated drawings.
Design visualization developed from Asmar Tayyebi Jazayeri’s project drawings. Not built-project photography.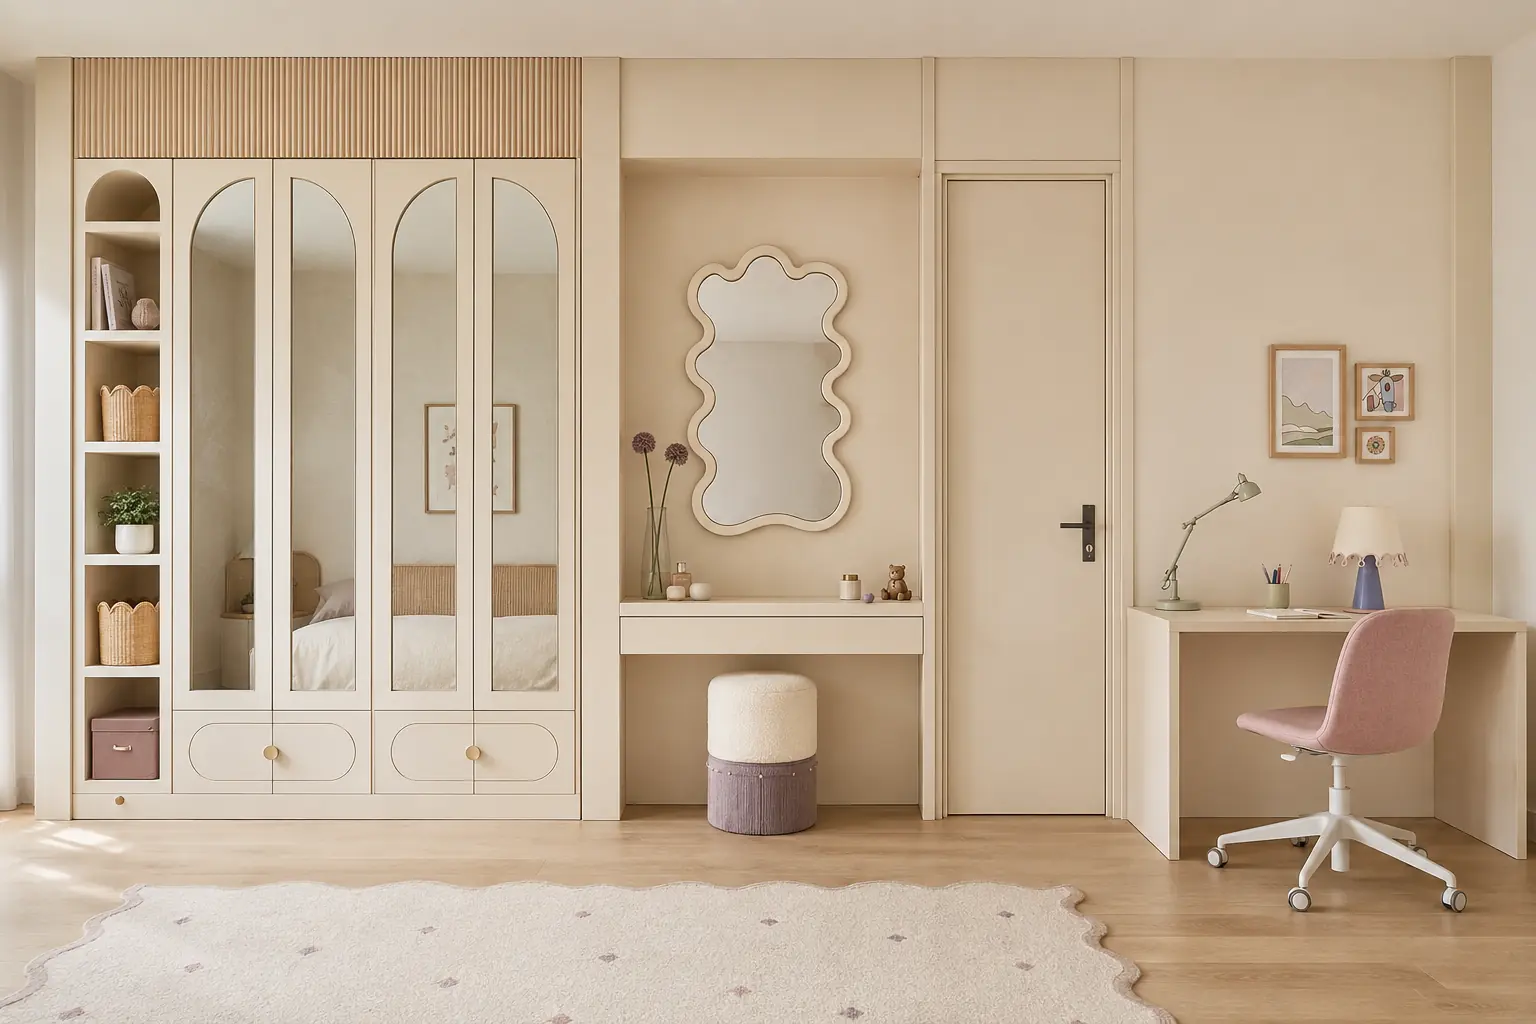
The wardrobe, vanity, door and art desk resolved as one continuous built-in composition.
Design visualization developed from Asmar Tayyebi Jazayeri’s project drawings. Not built-project photography.Drawing foundation
The decisions behind the view.
The original project drawing remains the source of truth for layout, circulation and the major spatial relationships developed through the case study.
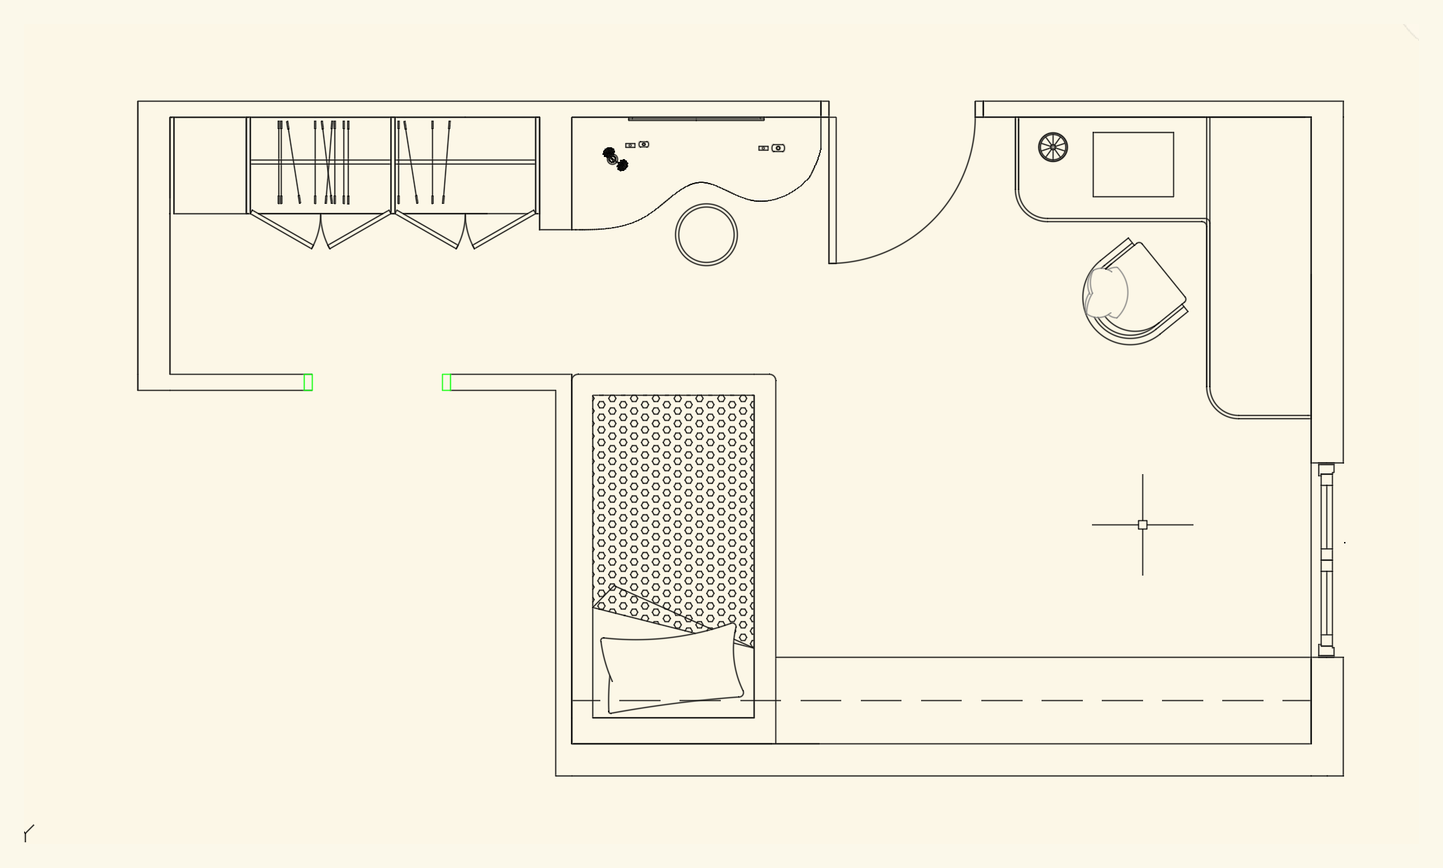
Sleep, storage, study and dressing functions are organized around a generous open centre.
Project drawing by Asmar Tayyebi Jazayeri.01 · The brief
A room for making as well as resting.
The room was designed for a highly creative girl who needed more than a conventional sleeping space. The brief called for wardrobe storage, room for stationery and personal belongings, a desk able to hold art supplies, a vanity and a visual direction that could feel both playful and relaxing.
A soft palette of pink, lavender, cream and light wood gives the concept personality while preserving a quieter backdrop for everyday use.

A flower-shaped pendant sets a playful but softly coloured lighting direction.
Product or object reference extracted from Asmar’s source deck; maker and image credit were not included.
Lavender, blush and cream establish a gentle but expressive colour family.
Decorative reference extracted from Asmar’s source deck; artist and image credit were not included.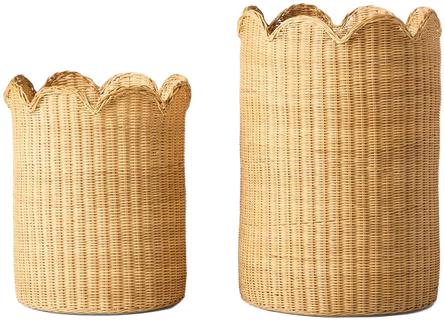
Scalloped cane baskets add tactile storage without making the room feel visually heavy.
Product or object reference extracted from Asmar’s source deck; maker and image credit were not included.02 · Spatial organization
Practical functions gathered at the edge.
The furniture plan places sleeping, work and storage functions around the perimeter, leaving a generous open zone through the centre. This gives art-making and movement equal importance to the furniture itself.
The wall elevation brings wardrobe, display, vanity and desk into one continuous composition so that each activity has a defined place without making the room feel crowded.
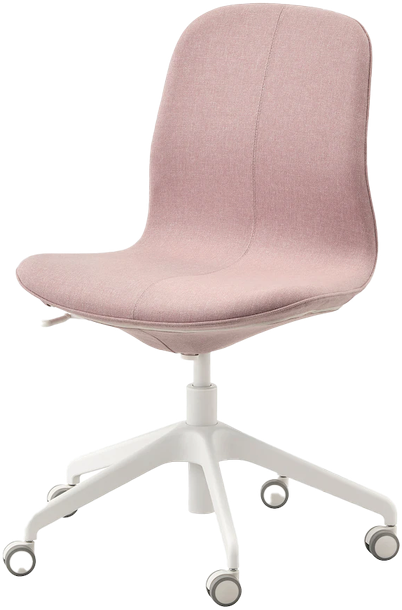
A compact blush task chair supports the dedicated art and study area.
Product or object reference extracted from Asmar’s source deck; maker and image credit were not included.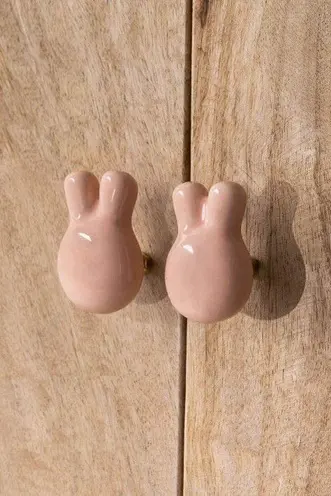
Small rabbit-shaped hooks introduce a useful moment of play against natural timber.
Concept reference extracted from Asmar’s source deck; creator credit was not included. Not project photography.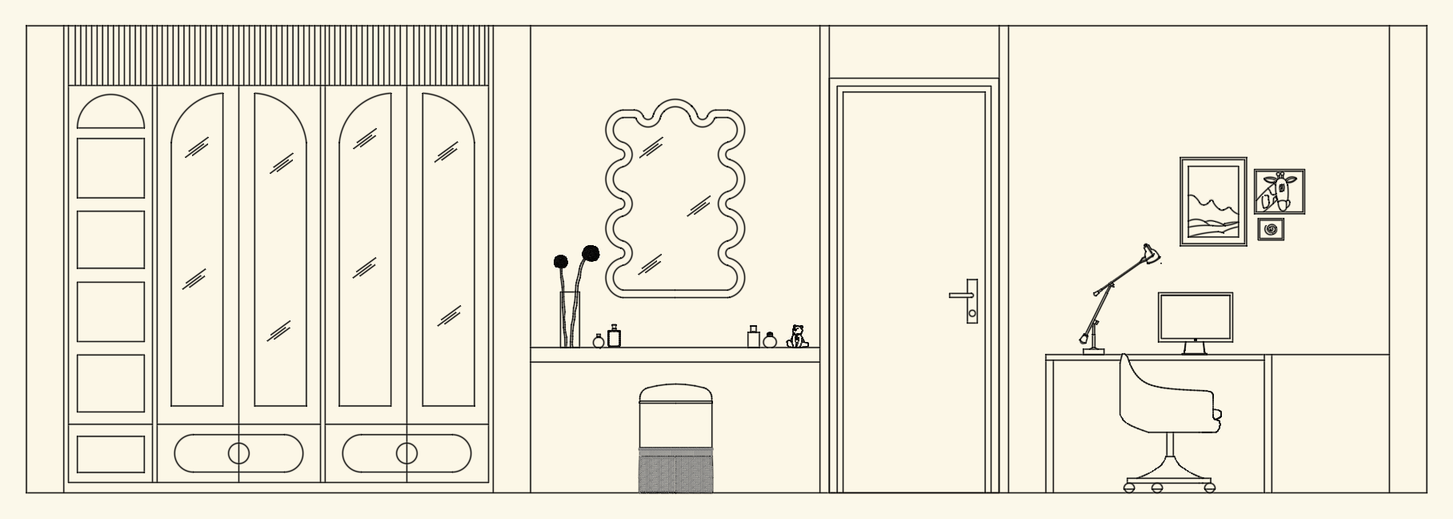
Integrated storage, a vanity and a compact desk are coordinated along one wall.
Project drawing by Asmar Tayyebi Jazayeri.03 · Technical development
Carrying the concept into floor and ceiling plans.
The floor-finish plan applies one consistent staggered module throughout the room; the source does not identify the exact material. Above, the reflected ceiling plan layers a central 40-centimetre pendant with twelve smaller secondary fixtures.
These drawings show the project moving beyond a mood board into coordinated layout, elevation and lighting decisions.
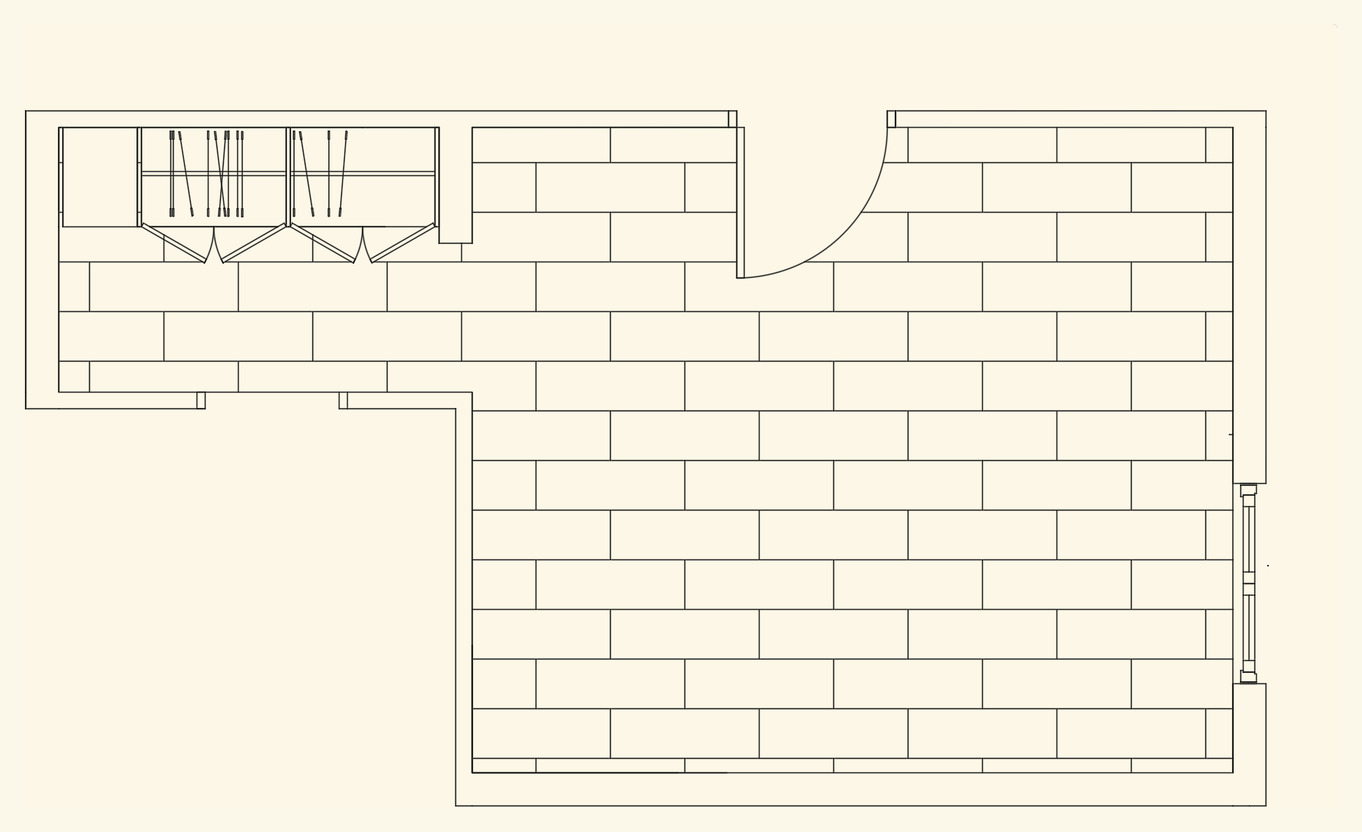
A consistent staggered pattern extends through the bedroom.
Project drawing by Asmar Tayyebi Jazayeri.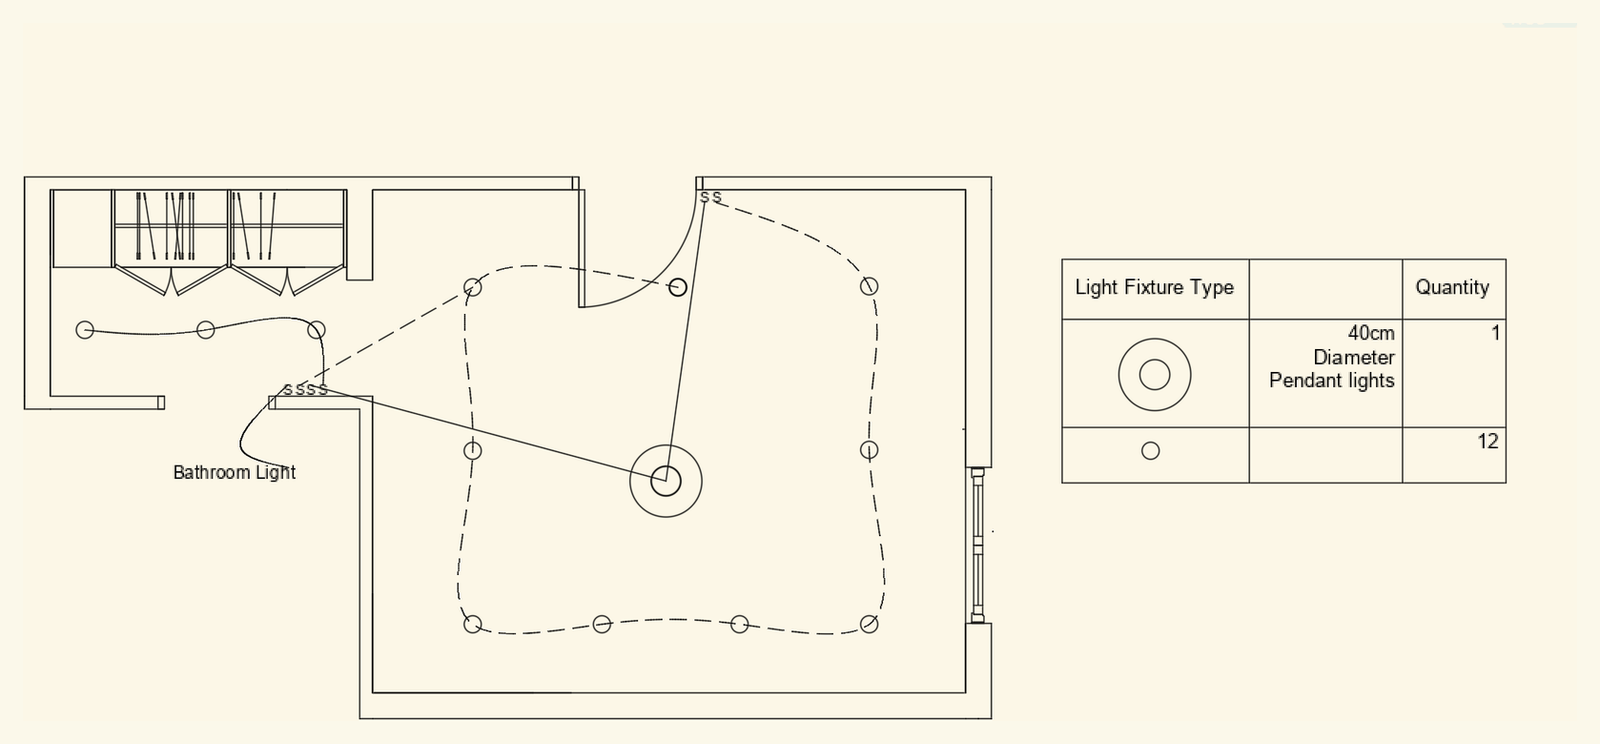
A central pendant and secondary perimeter lights support the room’s different activities.
Project drawing by Asmar Tayyebi Jazayeri.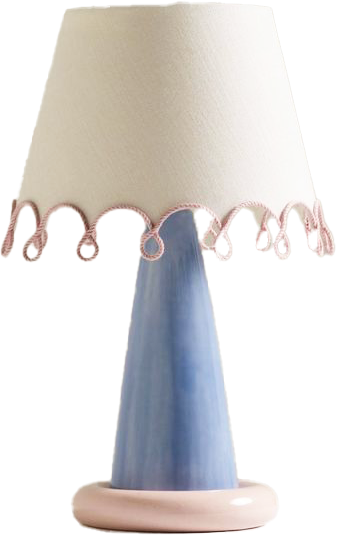
A scalloped shade repeats the palette in a smaller bedside detail.
Product or object reference extracted from Asmar’s source deck; maker and image credit were not included.