Selected work · 02
A Garden Guest Room
A flexible guest room for long family stays, combining sleeping, sitting and work functions while preserving open circulation, natural light and a direct relationship to the garden.
Source project · Guest Room · Residential 1 final project
Project information
- Project type
- Extended-stay residential guest room
- Users
- Parents in their late 60s · stays of up to one month
- Priorities
- Comfort, daylight, garden access and easy movement
- Status
- Residential 1 academic concept
- Location
- Residential villa · location not stated
- Scope
- Brief, planning, elevations, ceiling and material studies
- Asmar's work
- User brief, concept, spatial planning, elevations, lighting and material direction
Design visualizations
The concept, made spatial.
These views translate Asmar's authored plans, elevations and material direction into a plausible interior. They are design visualizations, not photographs of a completed project.
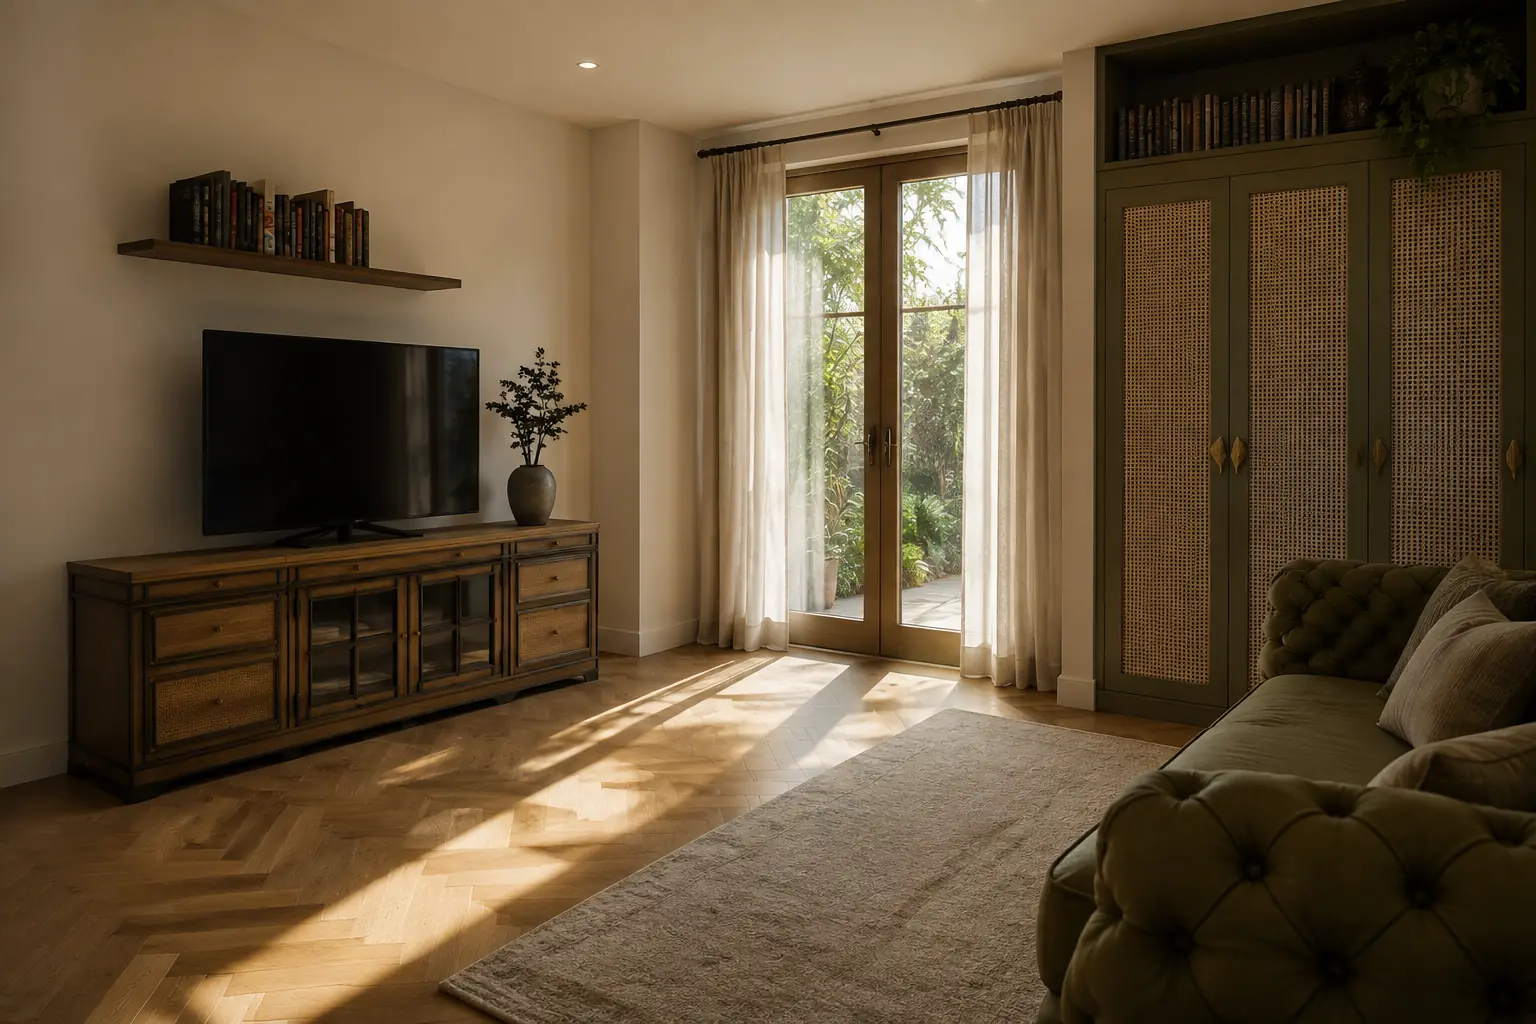
The media wall, garden doors, integrated storage and open circulation interpreted from the plan and elevations.
Design visualization developed from Asmar Tayyebi Jazayeri’s project drawings. Not built-project photography.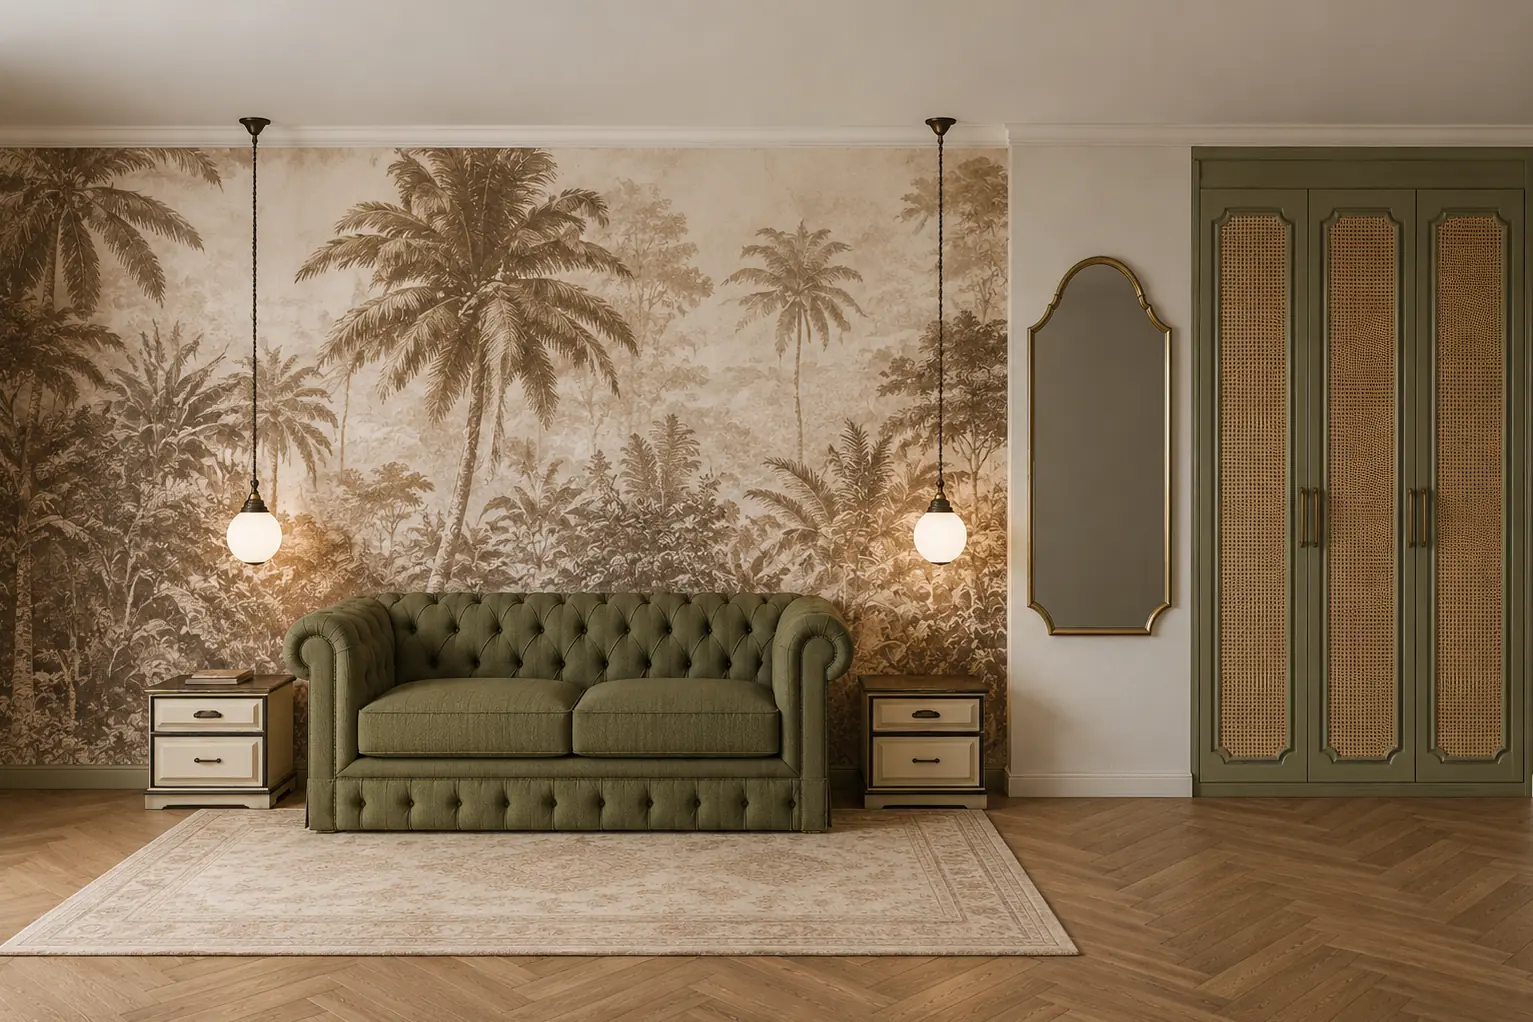
The convertible sofa wall is shown in its daytime configuration against the sepia botanical mural.
Design visualization developed from Asmar Tayyebi Jazayeri’s project drawings. Not built-project photography.Drawing foundation
The decisions behind the view.
The original project drawing remains the source of truth for layout, circulation and the major spatial relationships developed through the case study.
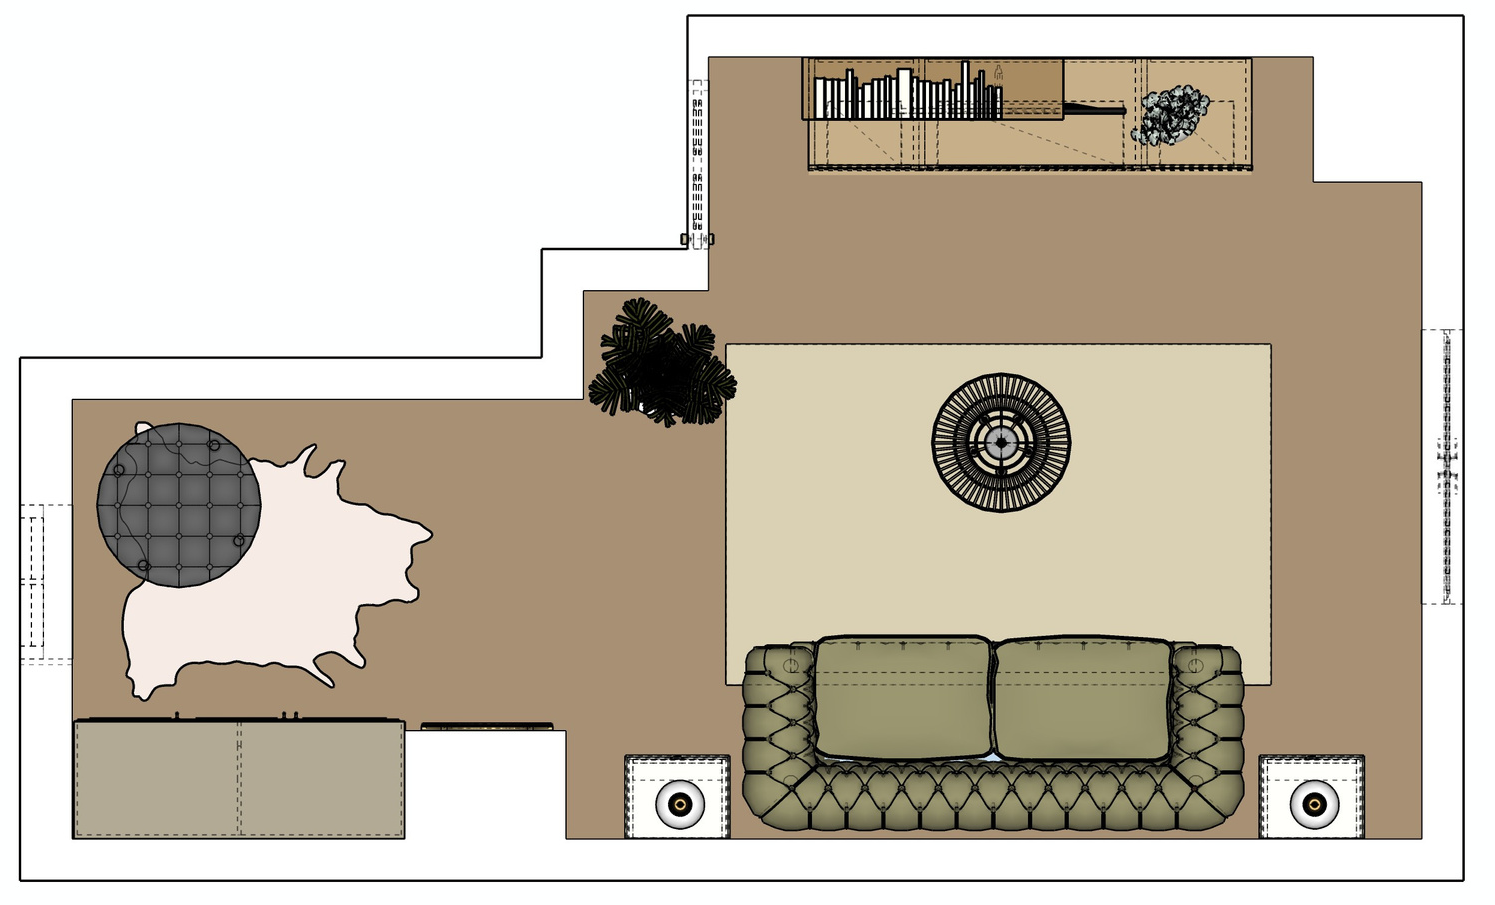
The daytime plan balances sitting, working and extended-stay comfort while keeping circulation open.
Project drawing by Asmar Tayyebi Jazayeri.01 · The brief
Designed for living, not only sleeping.
The room was conceived for parents in their late 60s who may stay for as long as a month. It therefore needed to work as more than an occasional bedroom: the brief also called for comfortable sitting, a work surface, television viewing, daylight, outdoor access and uncomplicated movement.
French doors frame the greenery outside and give the room a strong orientation. The immediate entrance is kept clear so arrival and circulation remain easy.
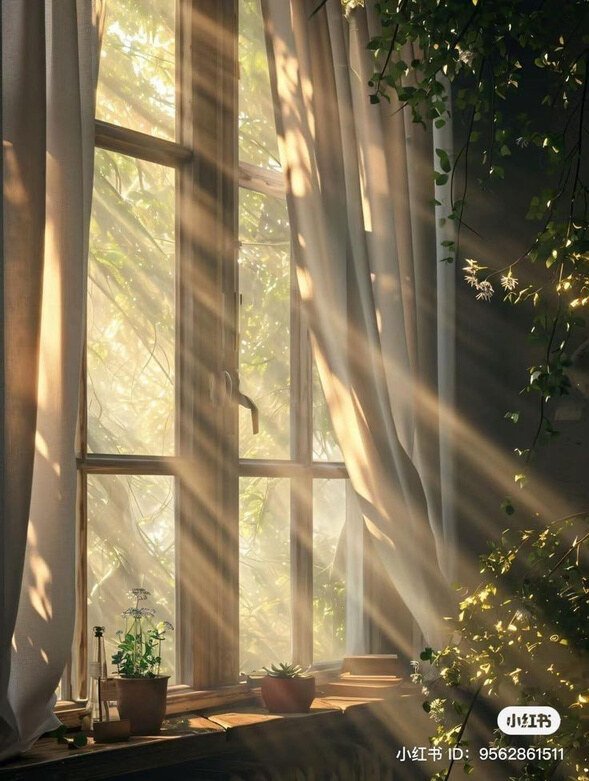
Filtered daylight and foliage informed the room’s relationship with the garden.
Concept reference extracted from Asmar’s source deck; creator credit was not included. Not project photography.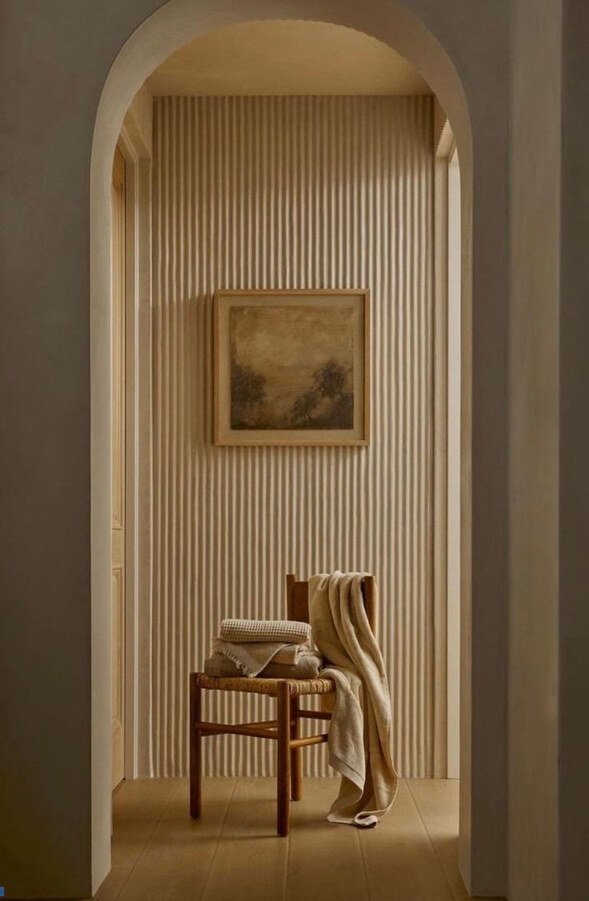
Soft neutrals and rounded architecture set a quiet, protective atmosphere.
Concept reference extracted from Asmar’s source deck; creator credit was not included. Not project photography.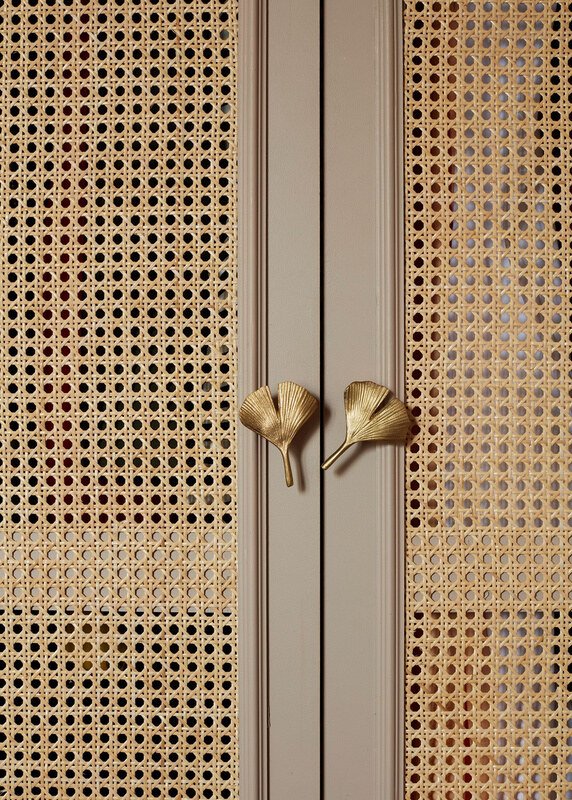
Warm cane panels and sculptural brass hardware informed the storage language.
Concept reference extracted from Asmar’s source deck; creator credit was not included. Not project photography.02 · Flexible planning
One element, several ways to use the room.
The central move is a custom Murphy wall bed that converts into a sofa and incorporates a desk attachment. Consolidating those functions gives the room a larger sitting area during the day and reduces the amount of loose furniture required.
The coloured plan gathers storage and supporting functions around the perimeter, preserving an open centre and a direct path toward the garden doors.
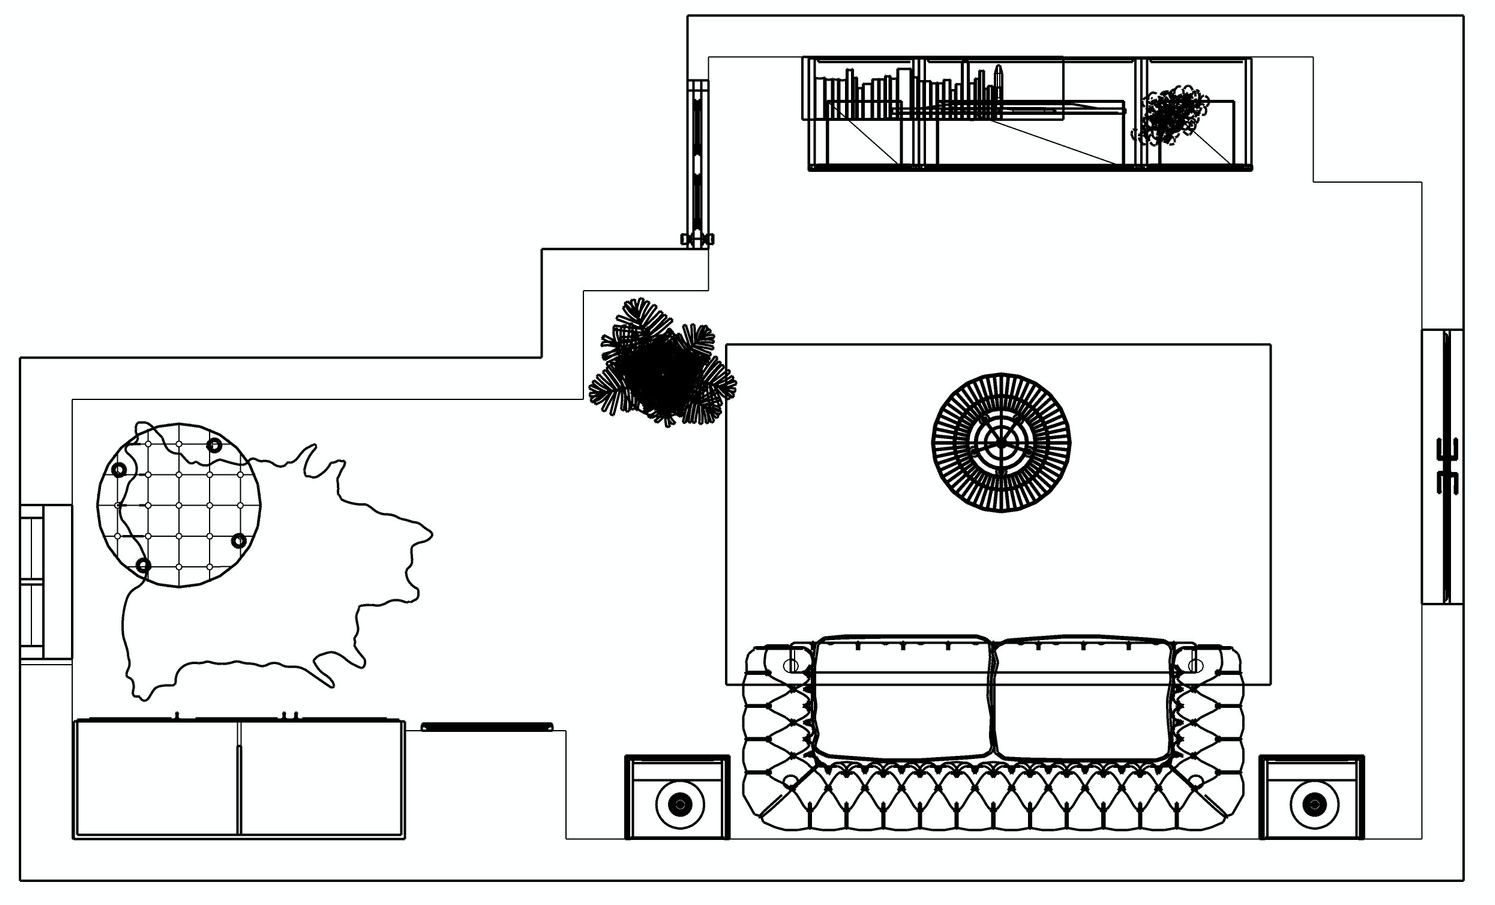
The line plan keeps the entry and route to the garden-facing doors clear.
Project drawing by Asmar Tayyebi Jazayeri.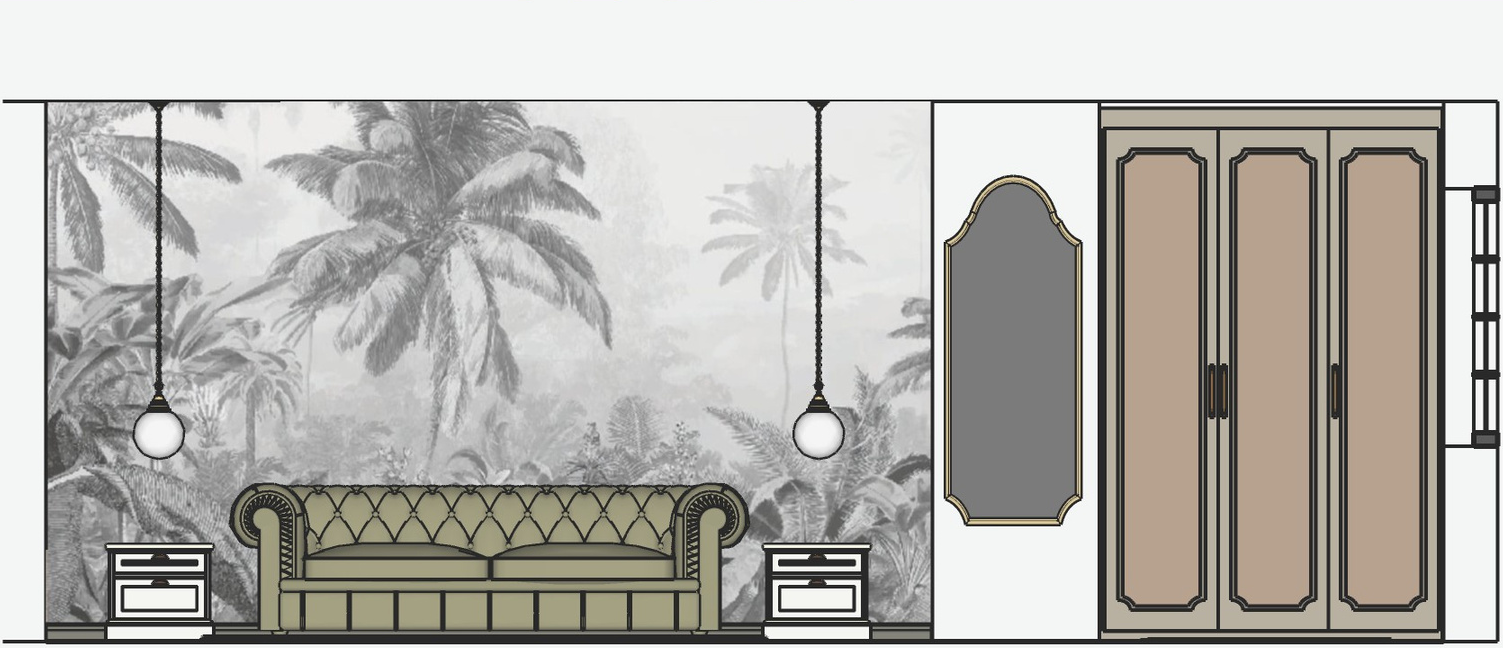
Botanical imagery, soft lighting and integrated storage compose the room’s primary wall.
Project drawing by Asmar Tayyebi Jazayeri.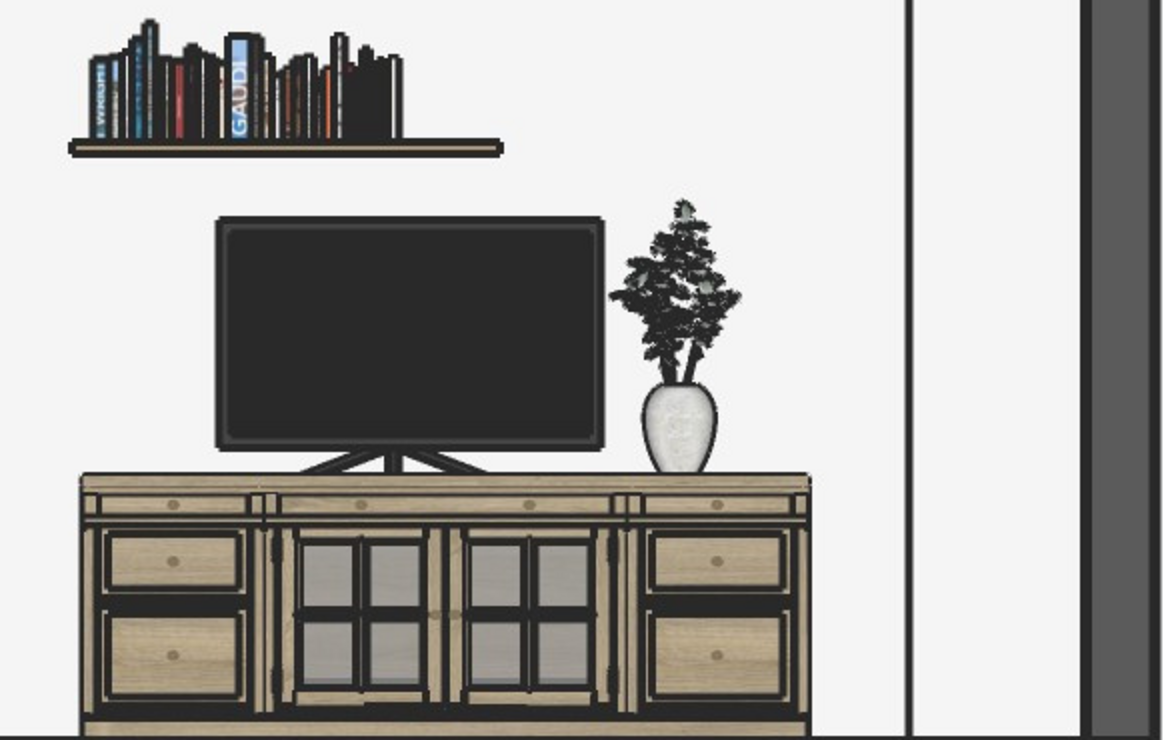
A restrained media wall supports longer stays without competing with the botanical feature elevation.
Project drawing by Asmar Tayyebi Jazayeri.03 · Material direction
The garden translated into texture.
Botanical wall imagery, olive-toned millwork, cane, woven neutrals and warm herringbone flooring connect the interior to the landscape beyond the doors. The palette remains quiet and tactile rather than overtly themed.
A ceiling plan layers recessed lights, a central decorative fixture and two lower wall fixtures so the room can shift between practical and more ambient use.
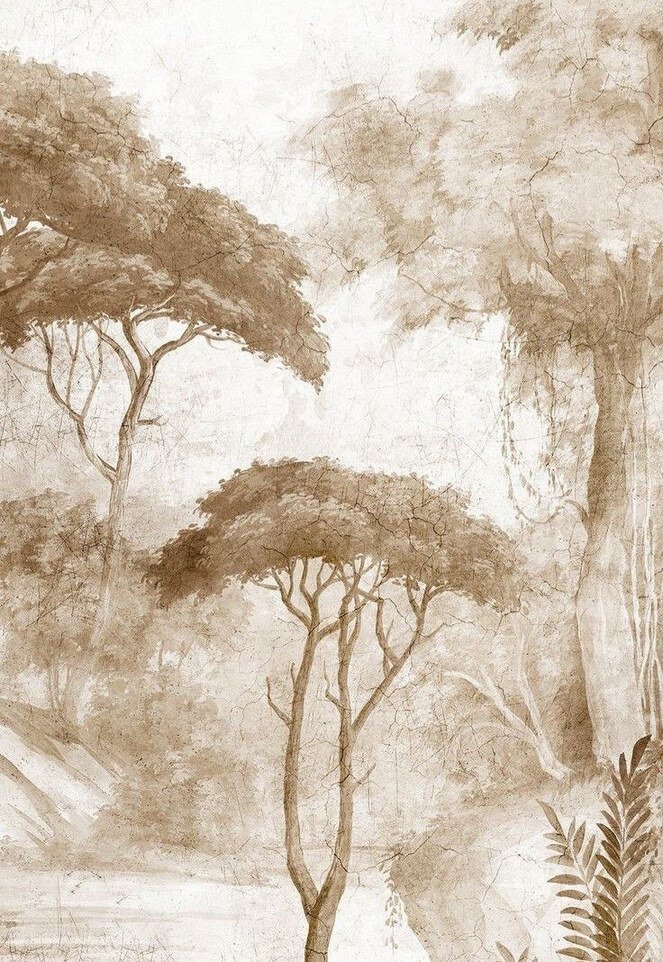
A sepia tree mural connects the interior palette to the garden beyond.
Material reference extracted from Asmar’s source deck; supplier and image credit were not included.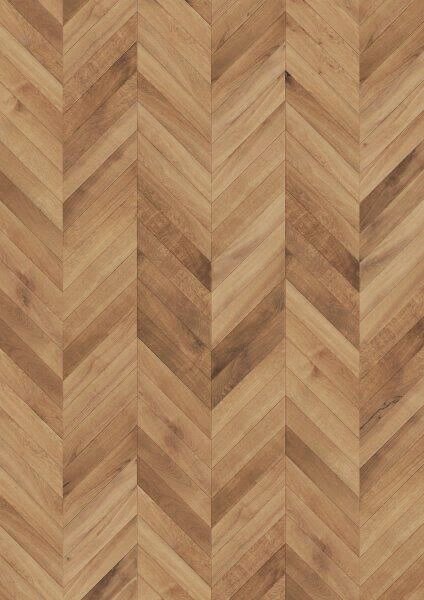
Warm timber provides a calm, continuous ground through the room.
Material reference extracted from Asmar’s source deck; supplier and image credit were not included.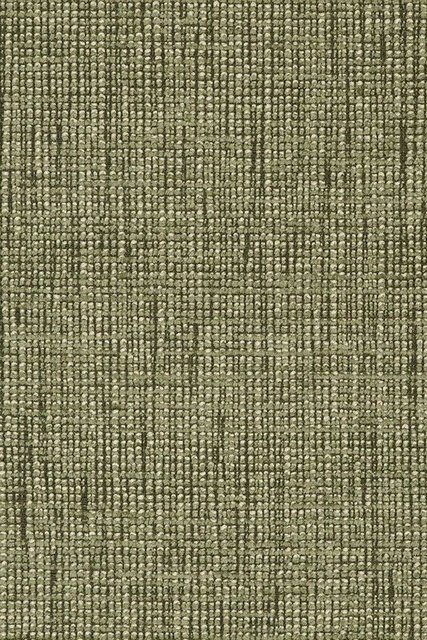
Textural olive upholstery carries the garden palette into the room.
Material reference extracted from Asmar’s source deck; supplier and image credit were not included.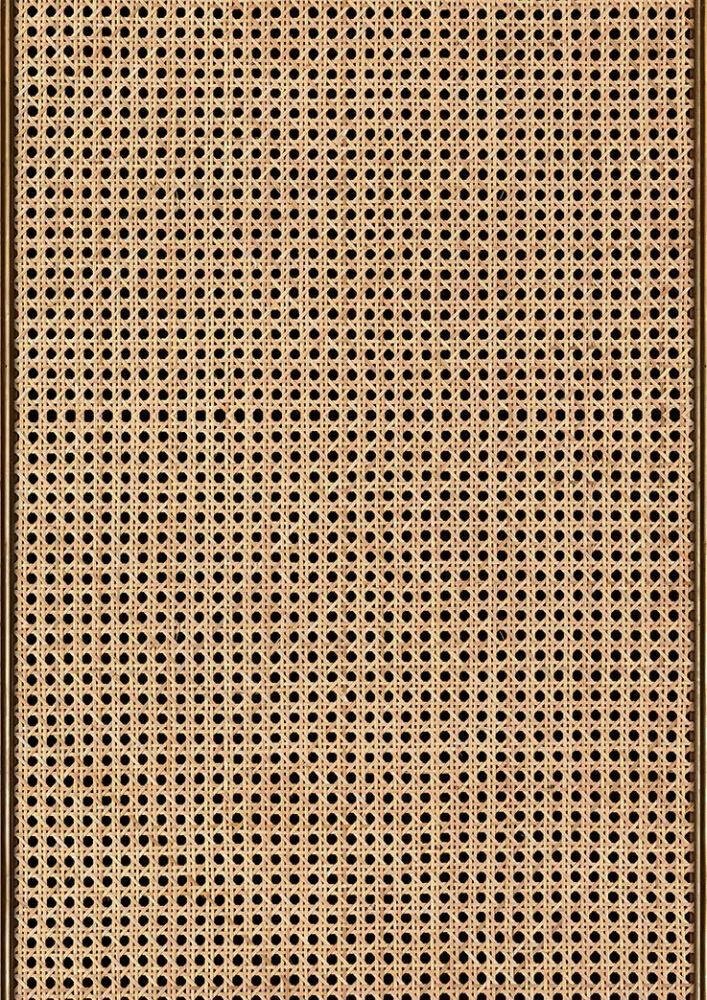
Natural cane adds a breathable, tactile layer to the millwork.
Material reference extracted from Asmar’s source deck; supplier and image credit were not included.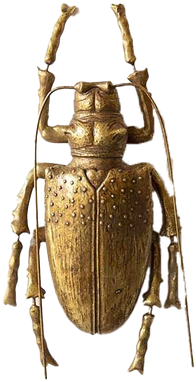
A small sculptural pull brings an idiosyncratic brass detail to the storage.
Product or object reference extracted from Asmar’s source deck; maker and image credit were not included.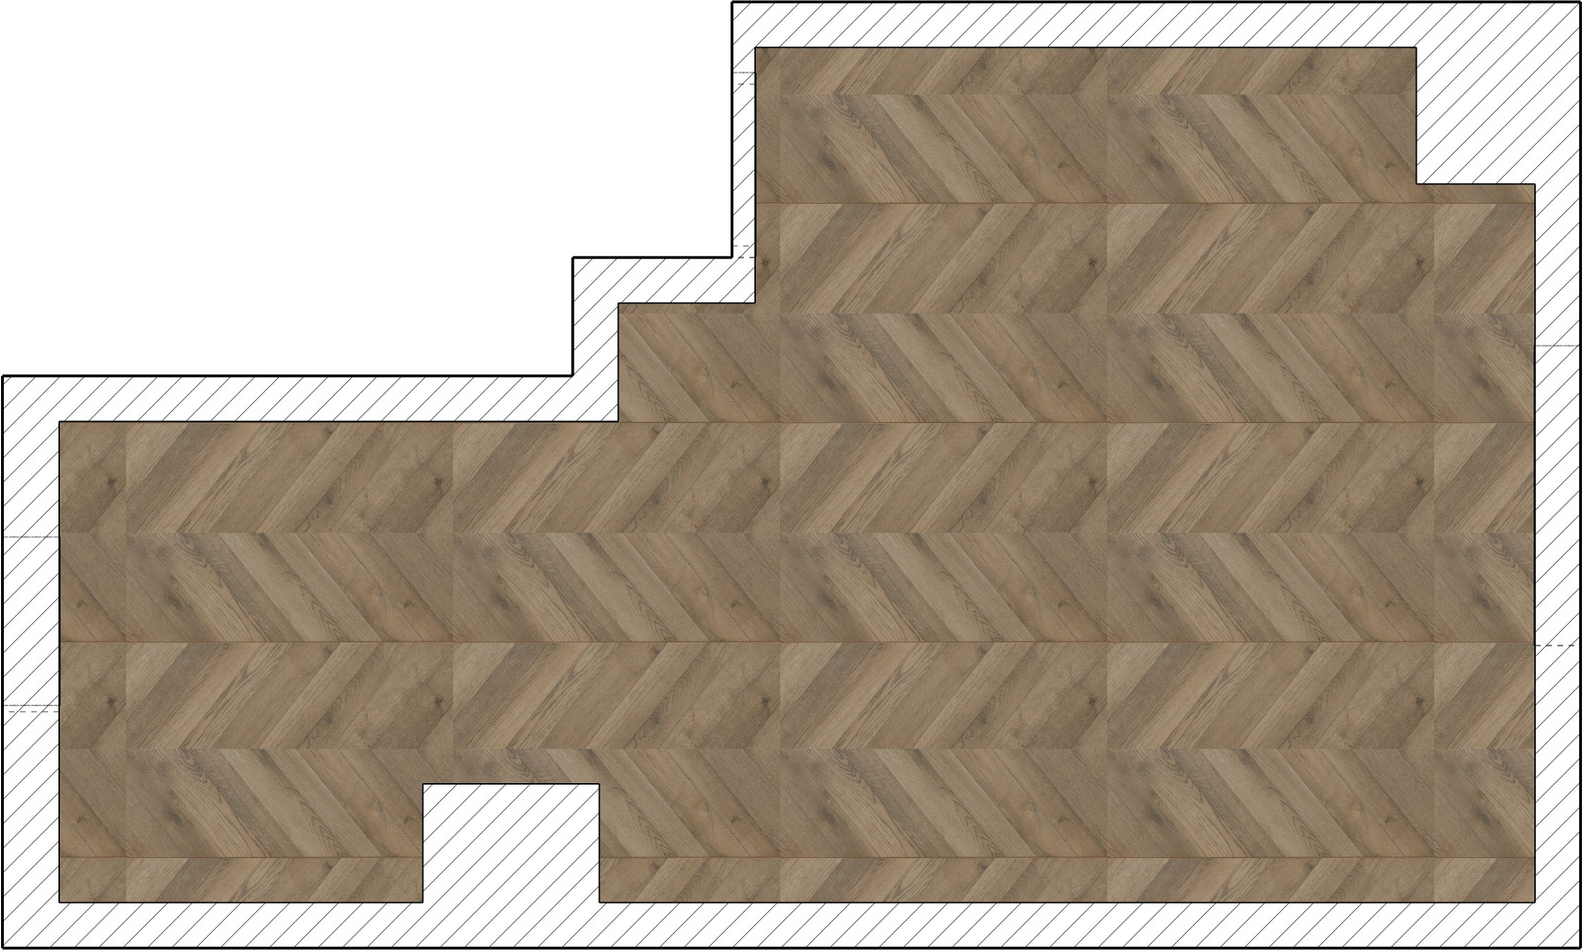
Warm herringbone flooring visually unifies the irregular room footprint.
Project drawing by Asmar Tayyebi Jazayeri.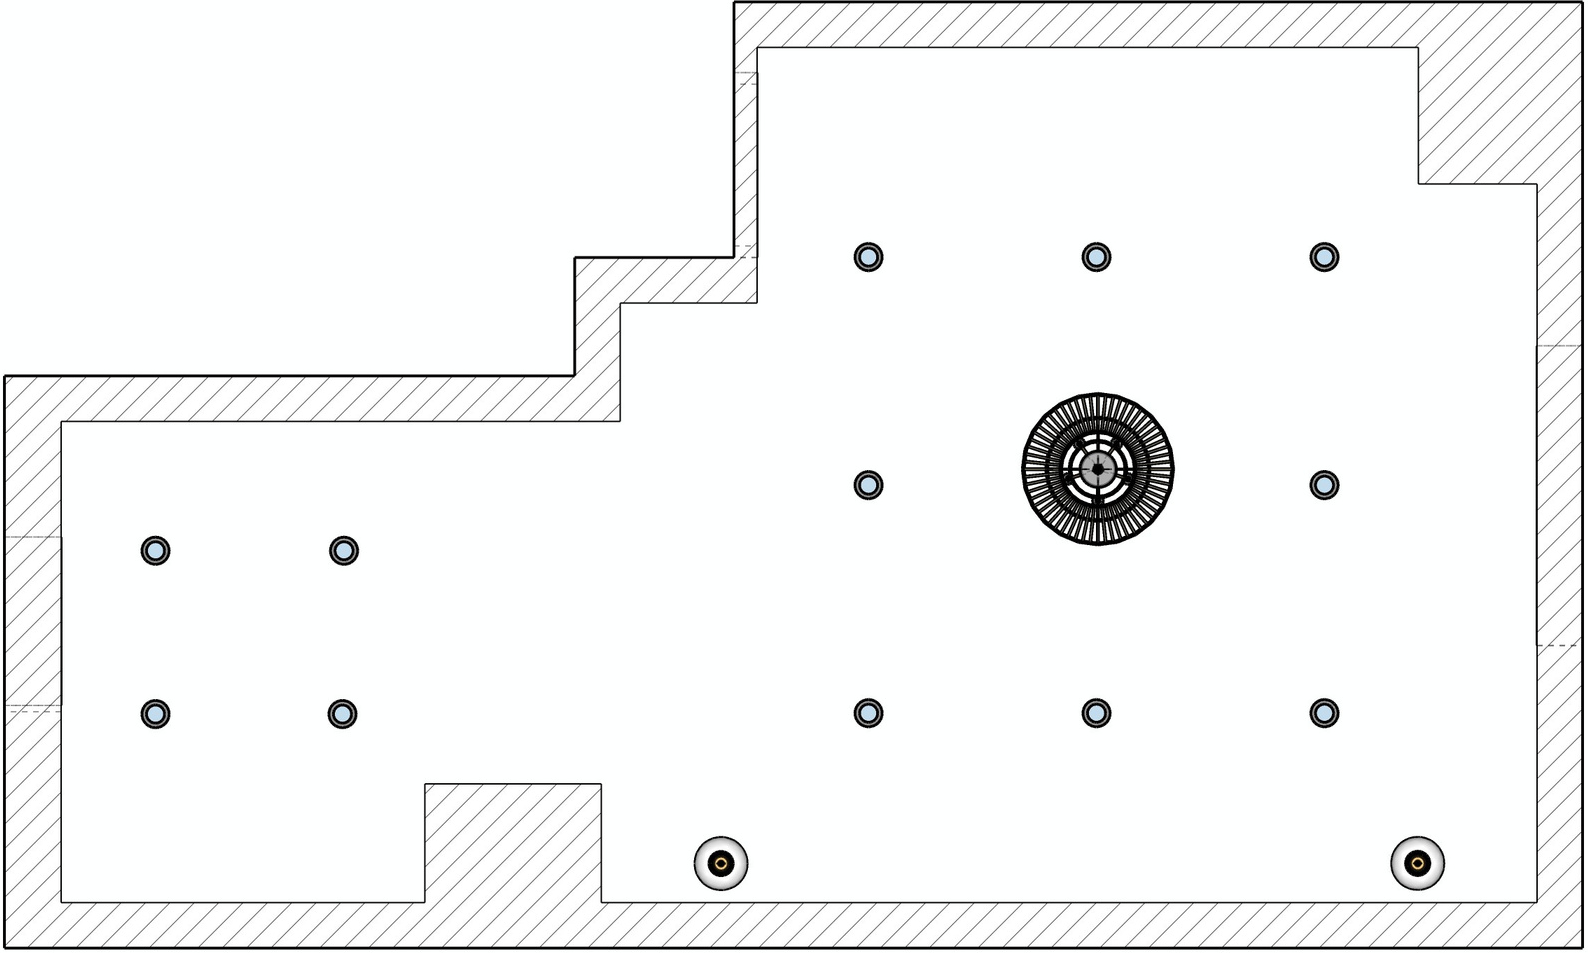
Recessed lights, a central decorative fixture and two lower fixtures form the ambient lighting layer.
Project drawing by Asmar Tayyebi Jazayeri.