Selected work · 05
DIFC Bachelor Suite
A dark, modern bedroom and bathroom study for a bachelor living in DIFC, organized as an open private suite with integrated sleeping, bathing, lounge and work zones.
Source project · Bachelor Bedroom & Bathroom · Residential 3 activity
Project information
- Project type
- Connected bedroom and bathroom suite
- Client context
- Bachelor living in DIFC
- Priorities
- Dark palette, hidden-lighting effects and an open bathroom
- Status
- Residential 3 individual academic activity
- Location
- DIFC context · exact site not stated
- Verified scope
- Concept, mood board and furniture plan
- Asmar's work
- Individual academic project · concept, mood direction and furniture planning
Design visualizations
The concept, made spatial.
These views translate Asmar's authored plans, elevations and material direction into a plausible interior. They are design visualizations, not photographs of a completed project.
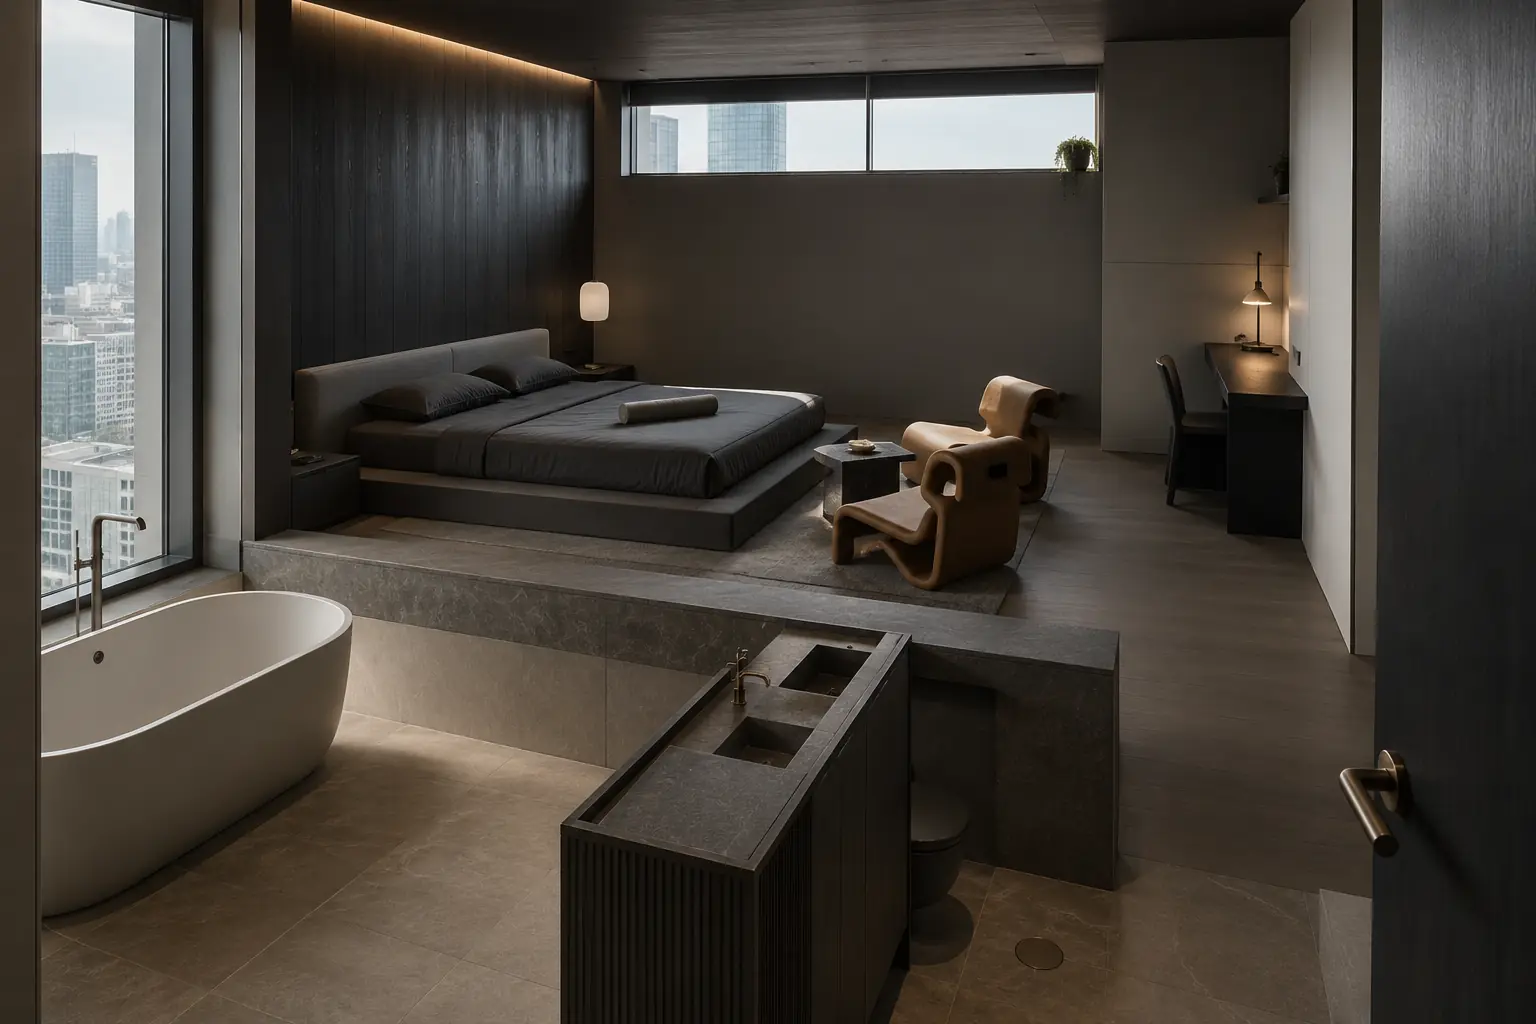
The verified plan translated into a continuous sleeping, lounge, work and bathing sequence.
Design visualization developed from Asmar Tayyebi Jazayeri’s project drawings. Not built-project photography.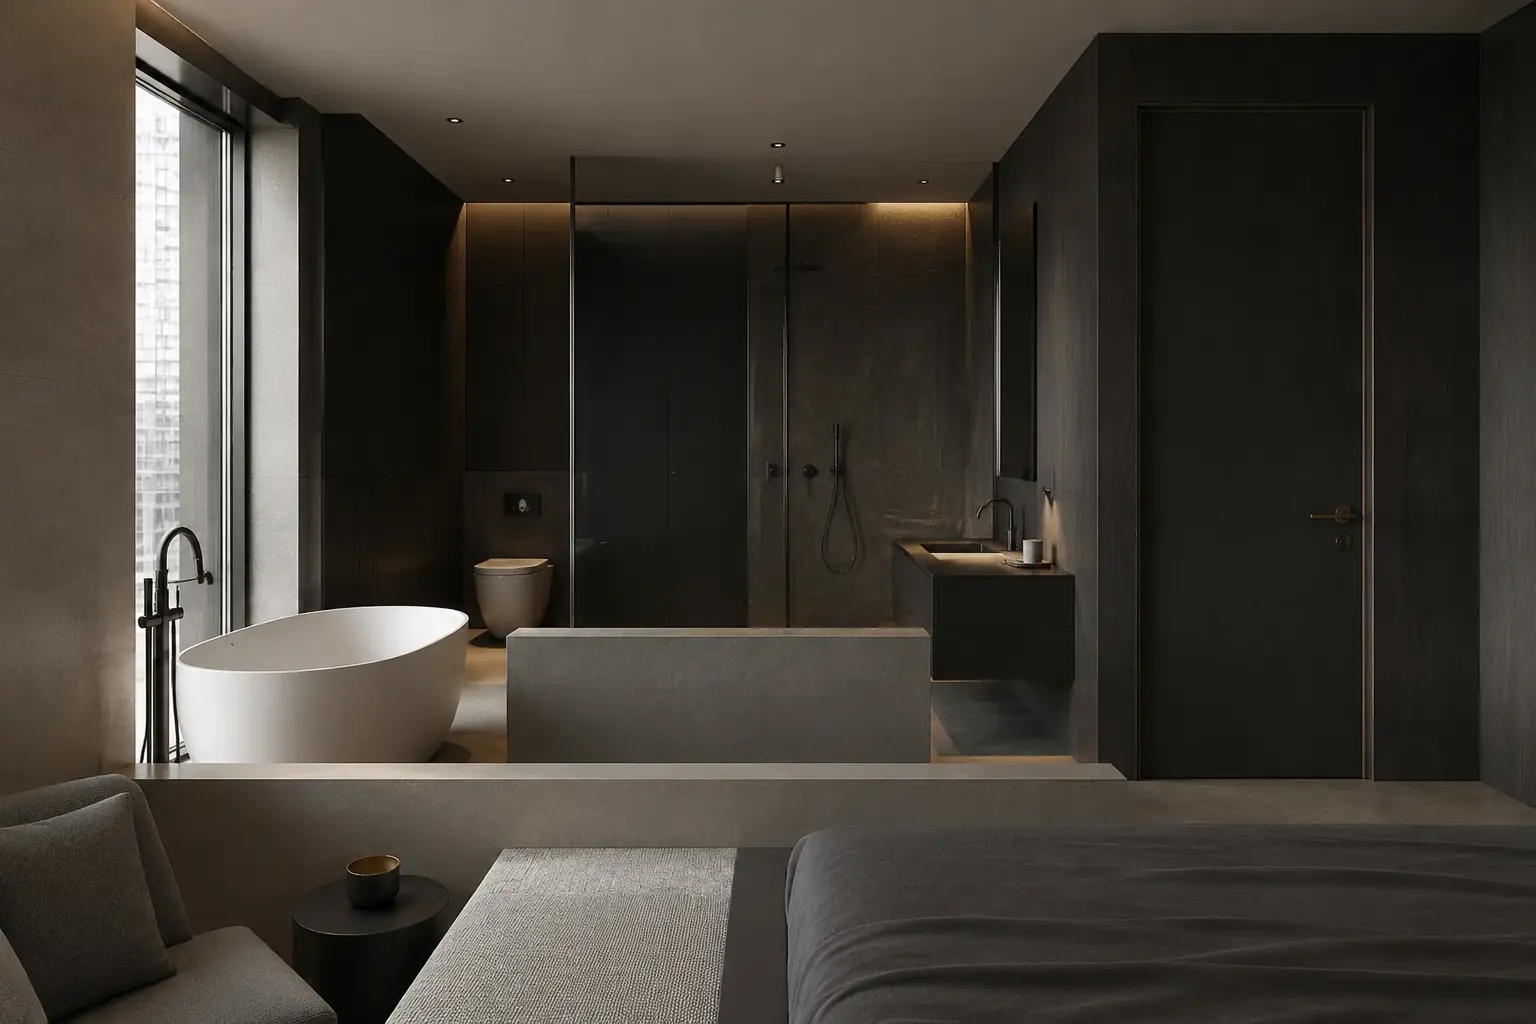
A reverse view of the freestanding bath, low divider, single vanity and compact wet zone shown in the plan.
Design visualization developed from Asmar Tayyebi Jazayeri’s project drawings. Not built-project photography.Drawing foundation
The decisions behind the view.
The original project drawing remains the source of truth for layout, circulation and the major spatial relationships developed through the case study.
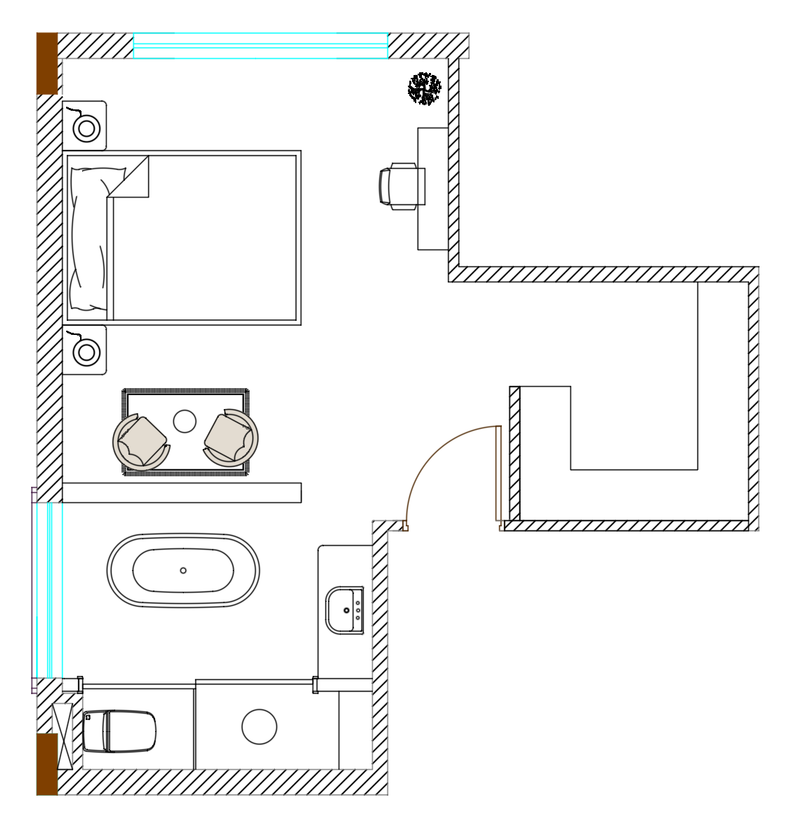
The project’s one verified technical drawing connects sleep, lounge, work and bathing zones.
Project drawing by Asmar Tayyebi Jazayeri.01 · The brief
A private suite rather than two separate rooms.
The brief describes a bachelor living in DIFC who prefers sleek modern interiors, dark colour and concealed-lighting effects. It asks for an unconventional relationship between bedroom and bathroom, including a single basin, bath, rain shower and stonework counters.
The mood direction is restrained and nocturnal: charcoal wall planes, dark veined stone and ribbed surfaces, offset by warm tan leather and bronze-brown accents. These images establish atmosphere rather than final product specifications.
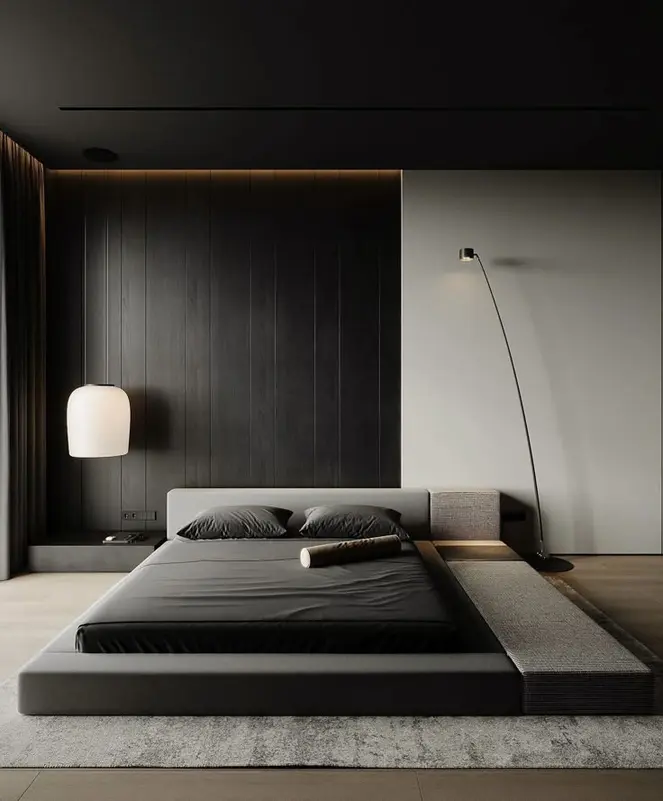
Low furniture, dark planes and concealed light set the suite’s restrained atmosphere.
Concept reference extracted from Asmar’s source deck; creator credit was not included. Not project photography.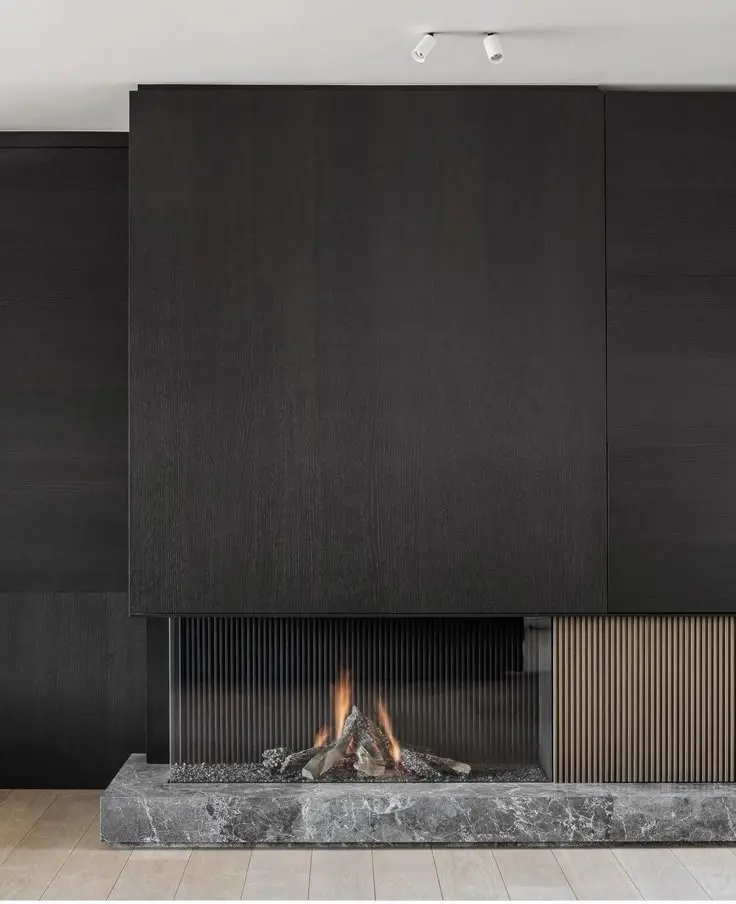
A narrow line of flame breaks the monolithic dark surfaces with controlled warmth.
Concept reference extracted from Asmar’s source deck; creator credit was not included. Not project photography.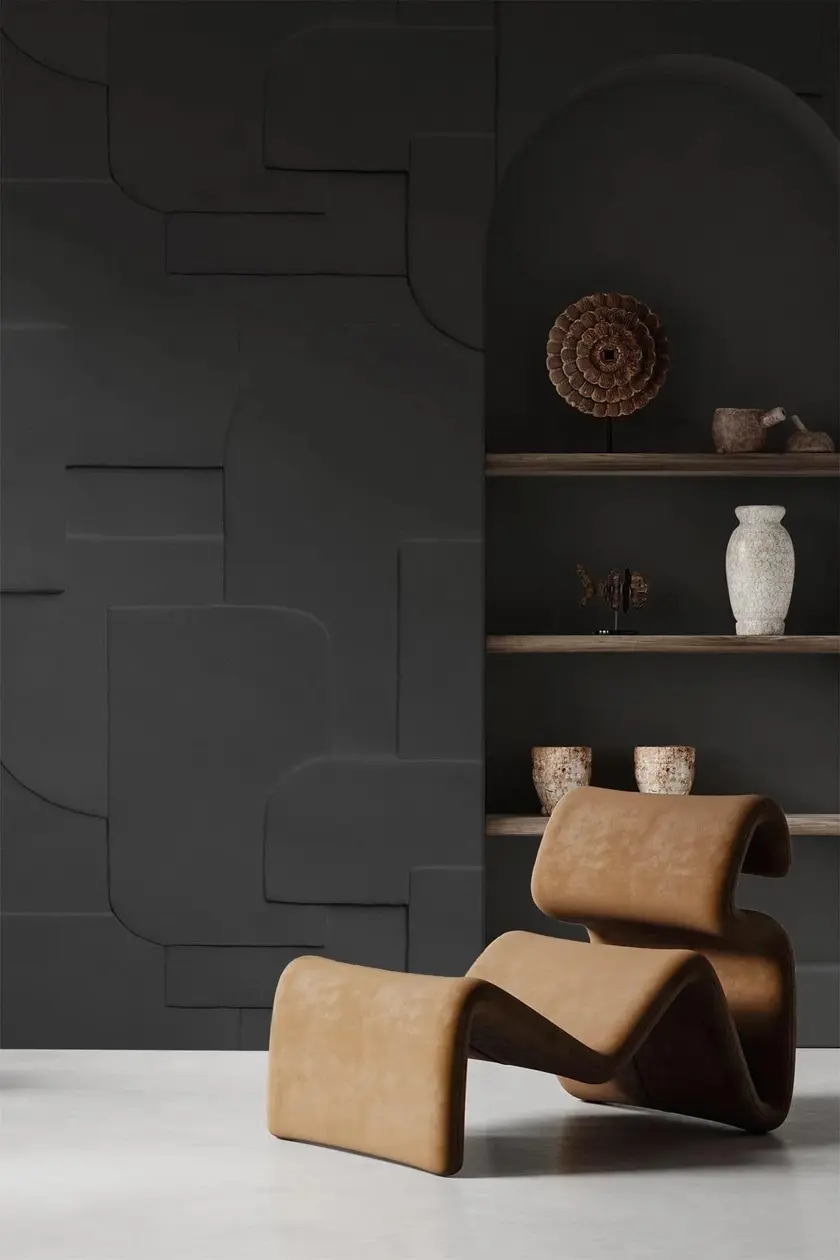
Warm leather becomes a singular accent against the charcoal envelope.
Concept reference extracted from Asmar’s source deck; creator credit was not included. Not project photography.02 · The plan
Sleeping, lounging, working and bathing in sequence.
The bed and work desk follow the perimeter, leaving the centre open and legible. A pair of lounge chairs forms a transition toward the freestanding bath, while a low divider gives the bathing area partial enclosure without visually separating it from the suite.
The single vanity and wet fixtures are grouped compactly at the lower edge of the plan, keeping the larger bedroom zone open.
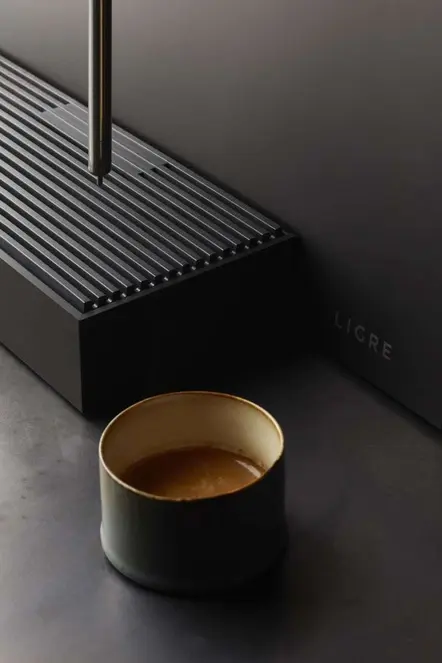
Tactile black finishes are offset by a small, warm metallic interior.
Concept reference extracted from Asmar’s source deck; creator credit was not included. Not project photography.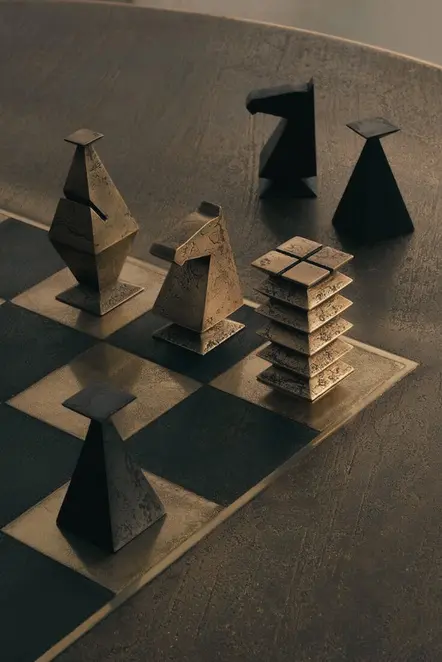
Angular forms and tonal contrast sharpen the suite’s metropolitan character.
Concept reference extracted from Asmar’s source deck; creator credit was not included. Not project photography.
Tailoring informed the project’s controlled, precise and understated attitude.
Concept reference extracted from Asmar’s source deck; creator credit was not included. Not project photography.